






Flooring, paving
Finansparken Bjergsted

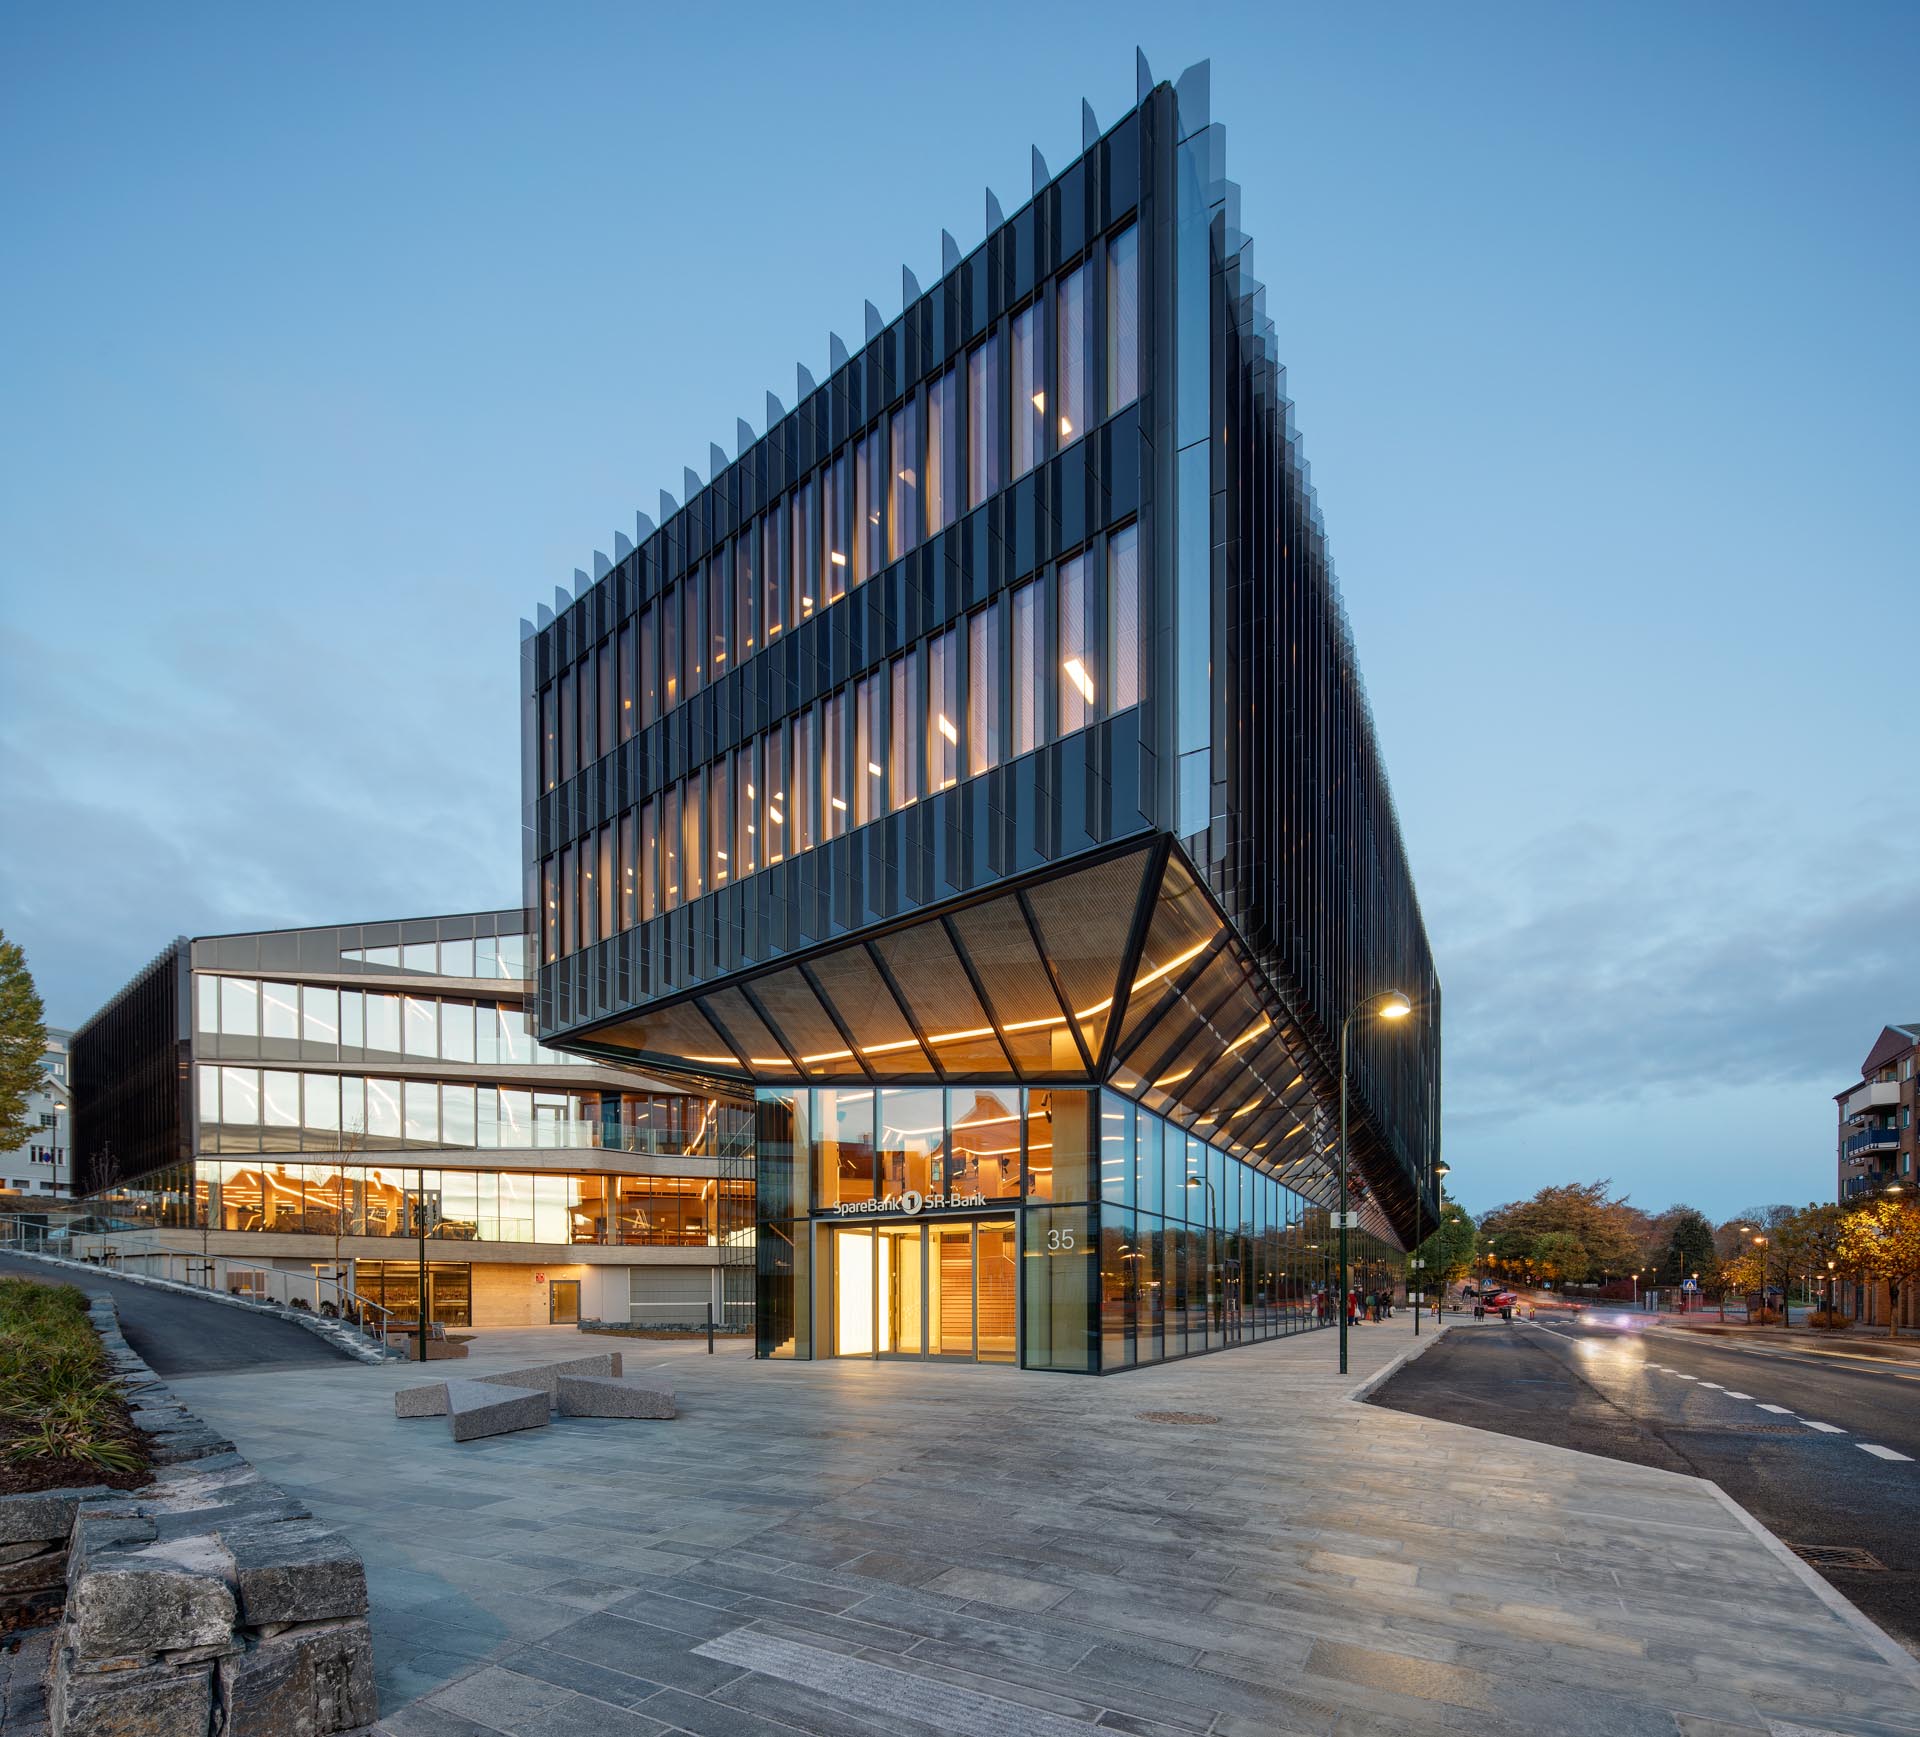
One of Europe’s largest timber constructions houses a series of unconventional solutions and stands as a visual and functional manifesto for the future of office buildings.

Finansparken Bjergsted
Helen & Hard og SAAHA, IARK (interiørdesign)
2019
BREEAM-NOR Excellent, Building of the Year and Timber Building of the Year 2019, Byggeskikkprisen 2020
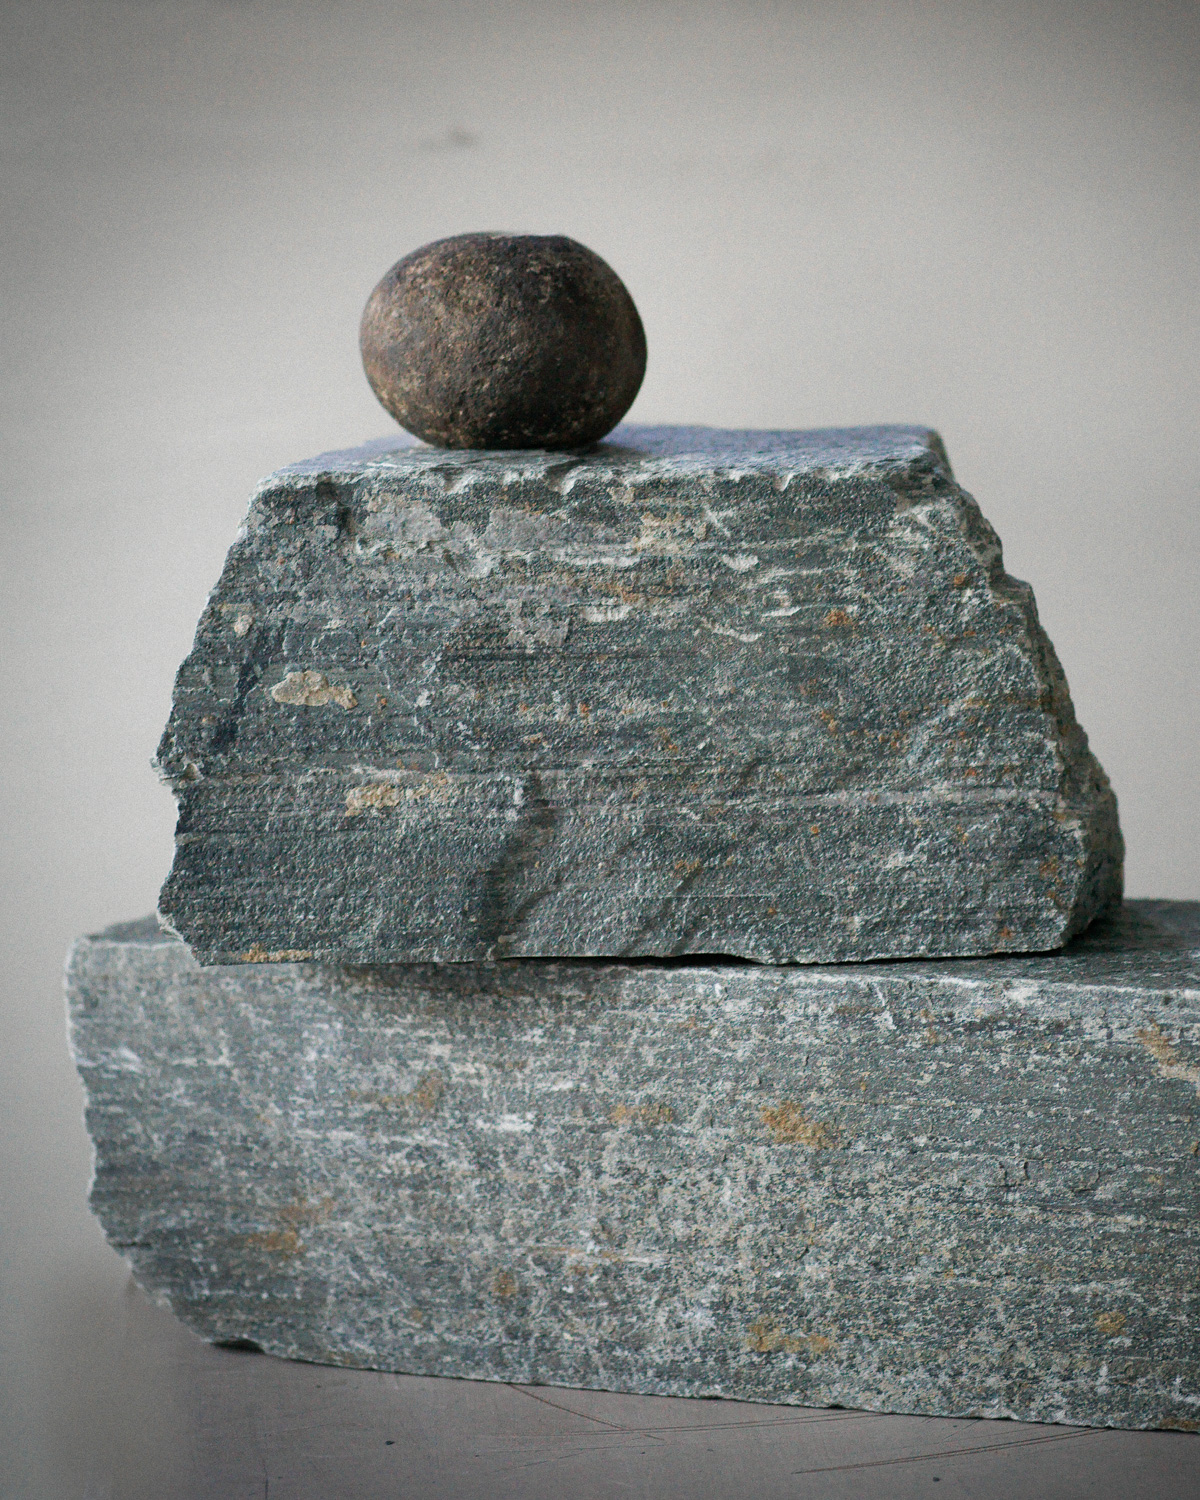
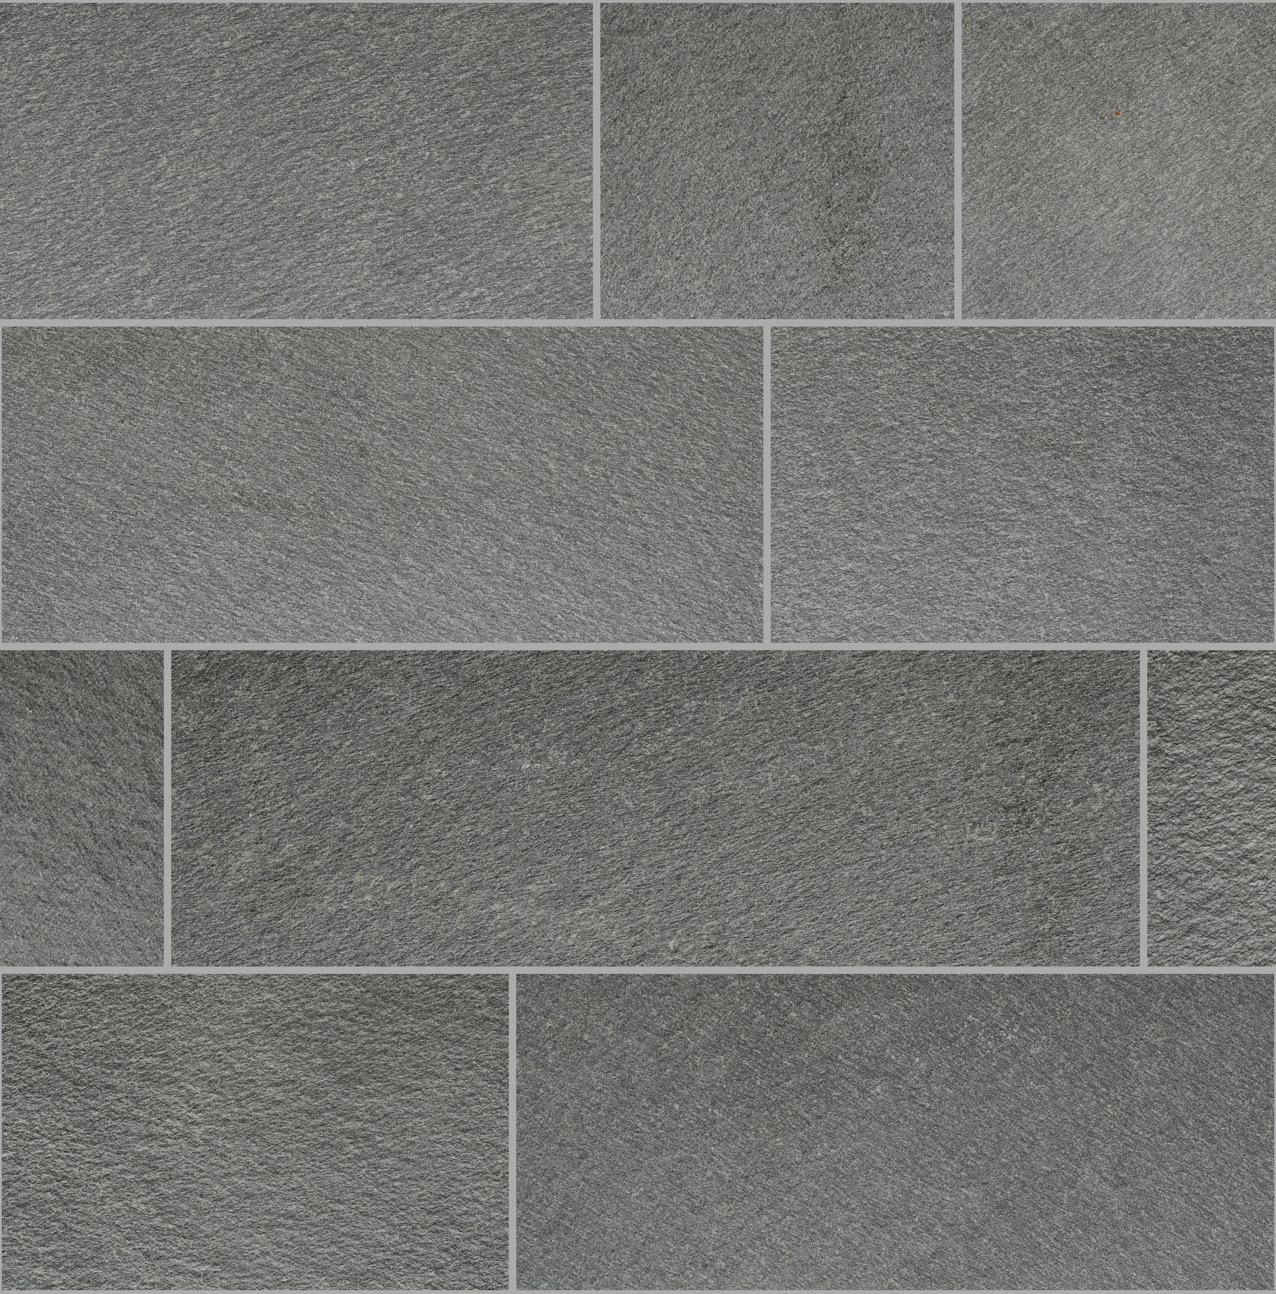
Light Oppdal quartzite
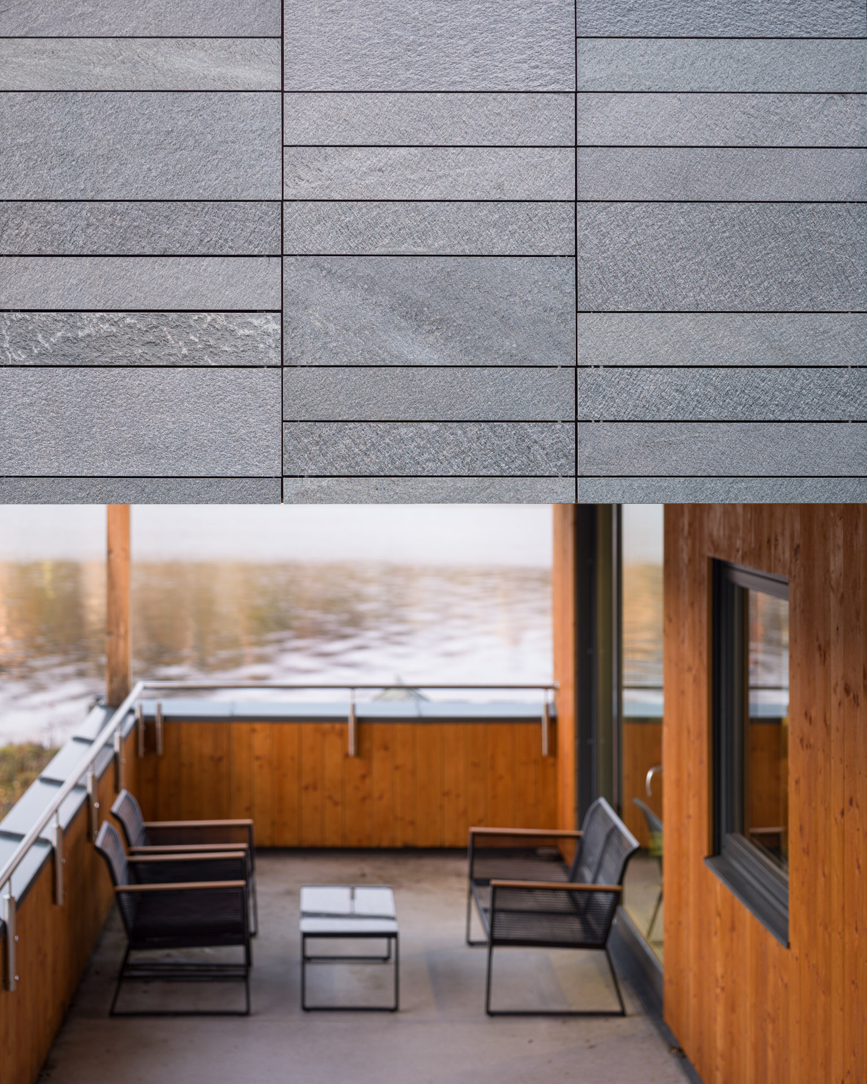
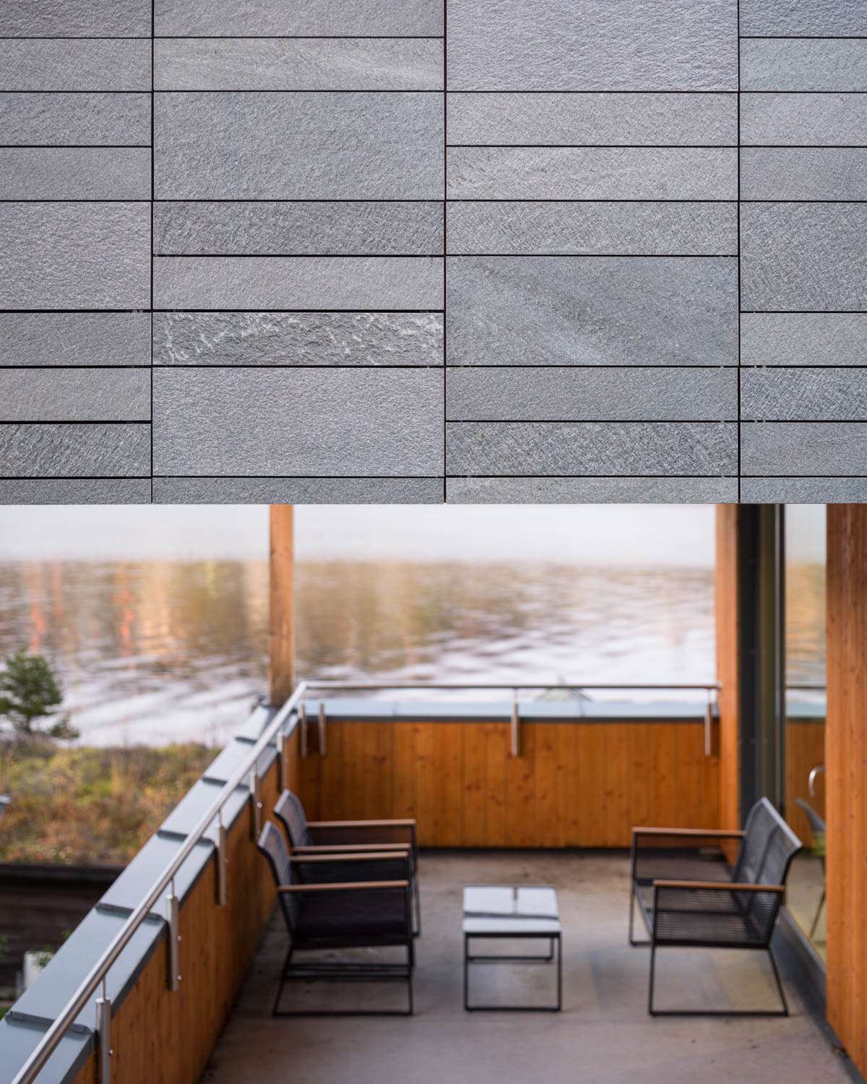
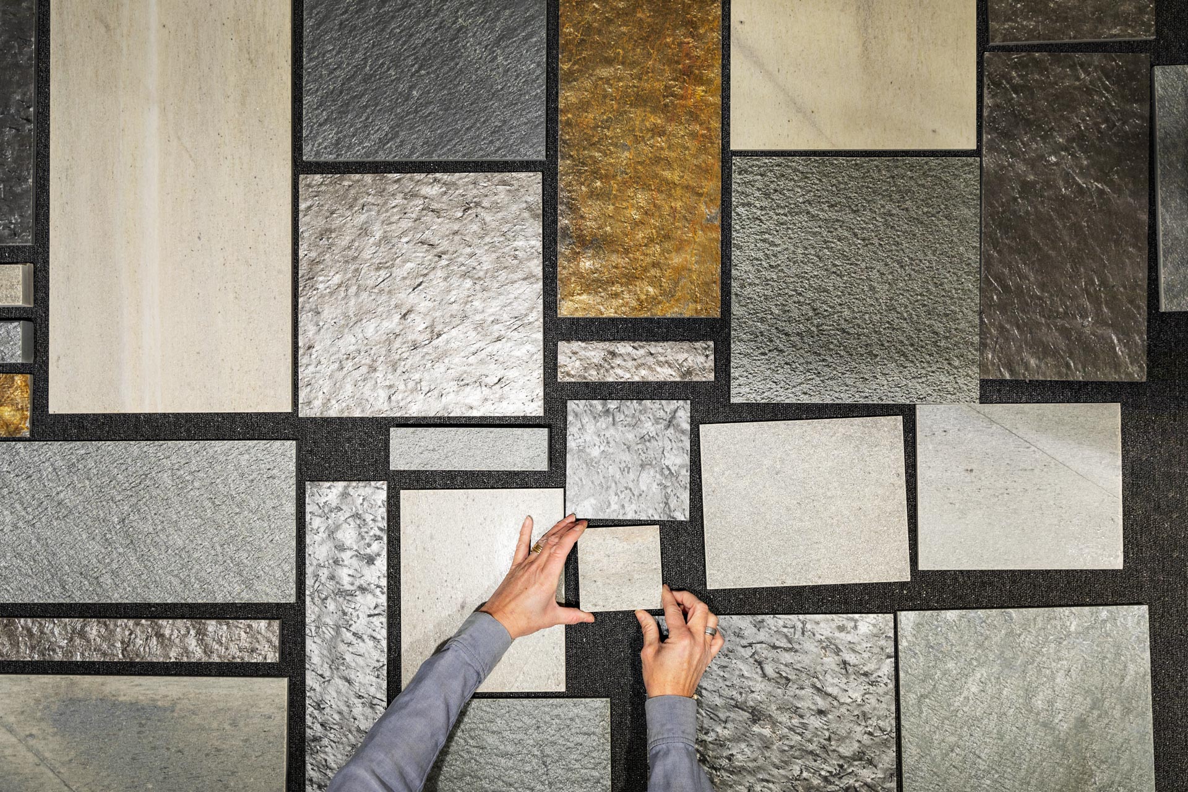
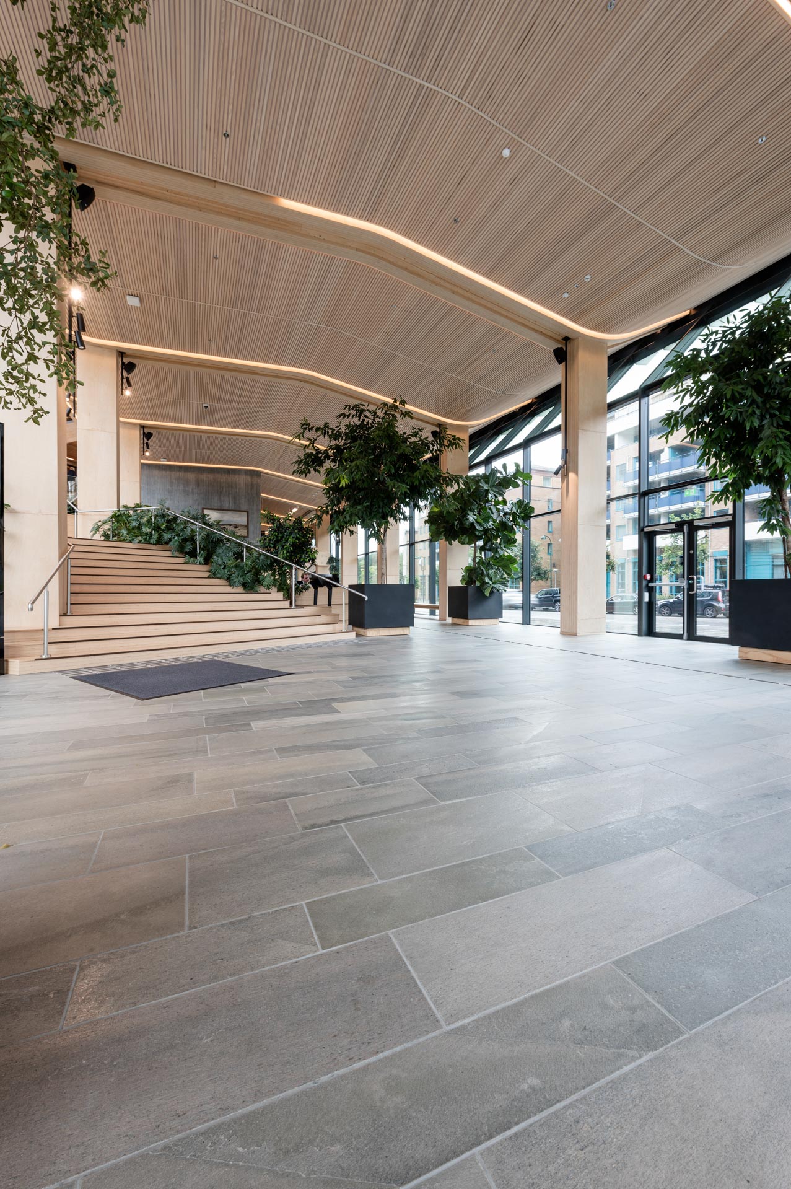
Tiles, antique brushed 300 x rl, t: 12 mm
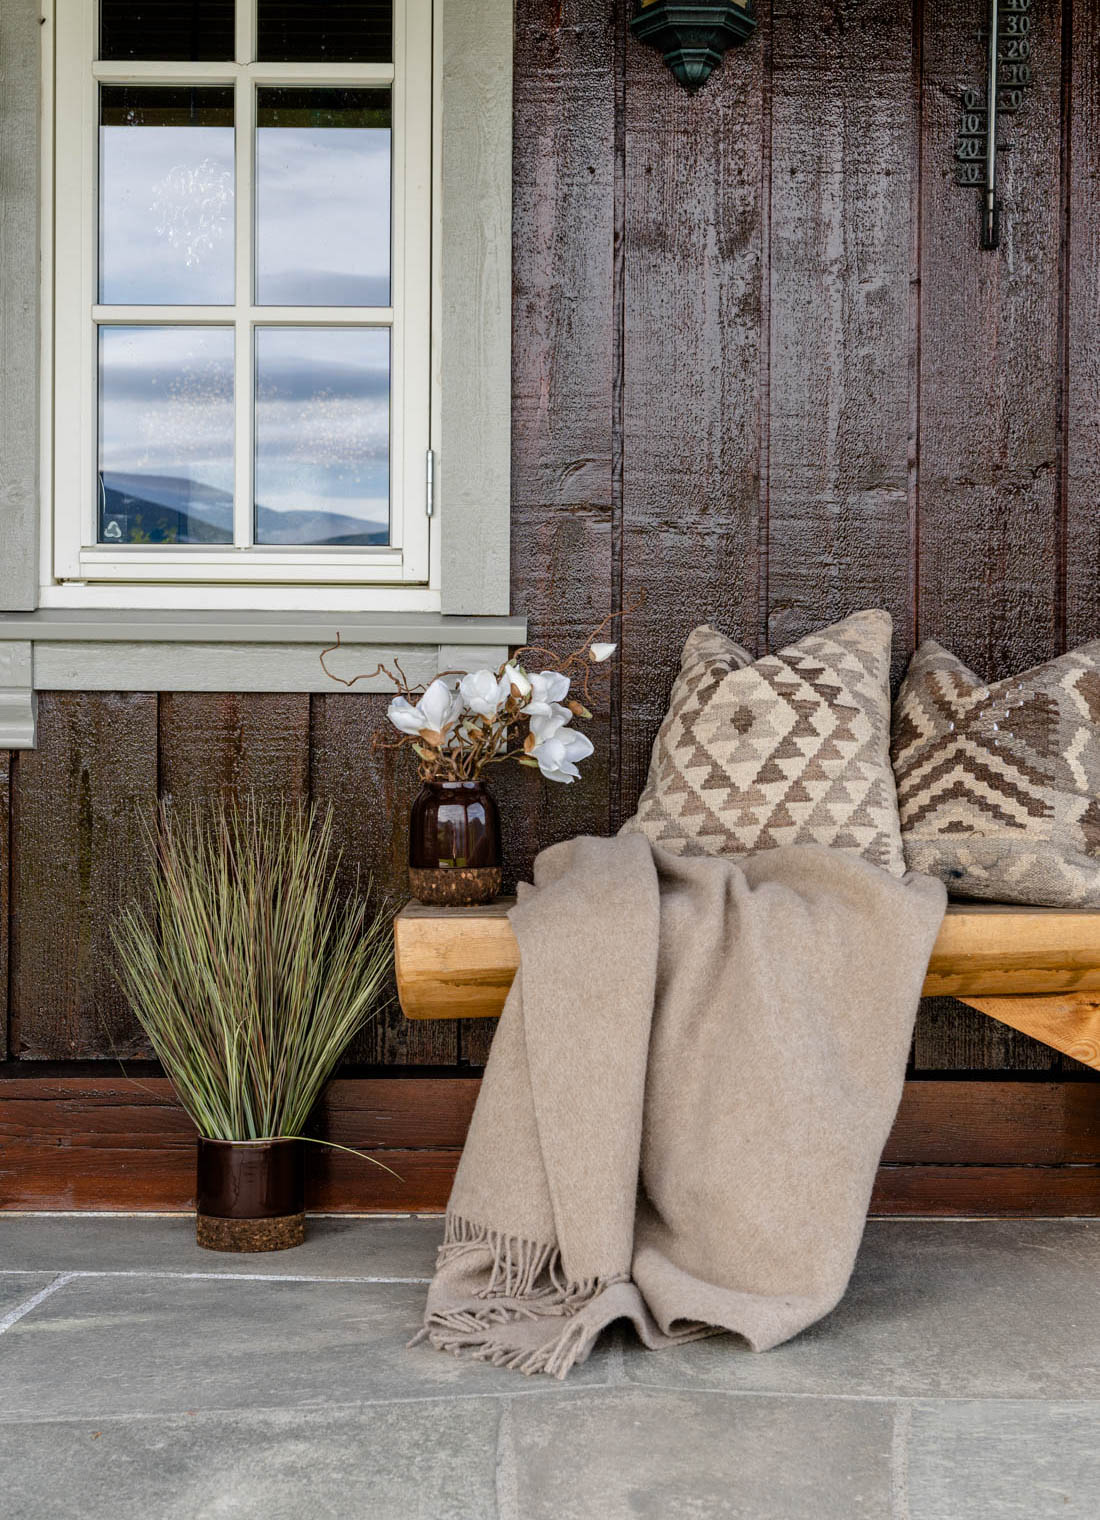
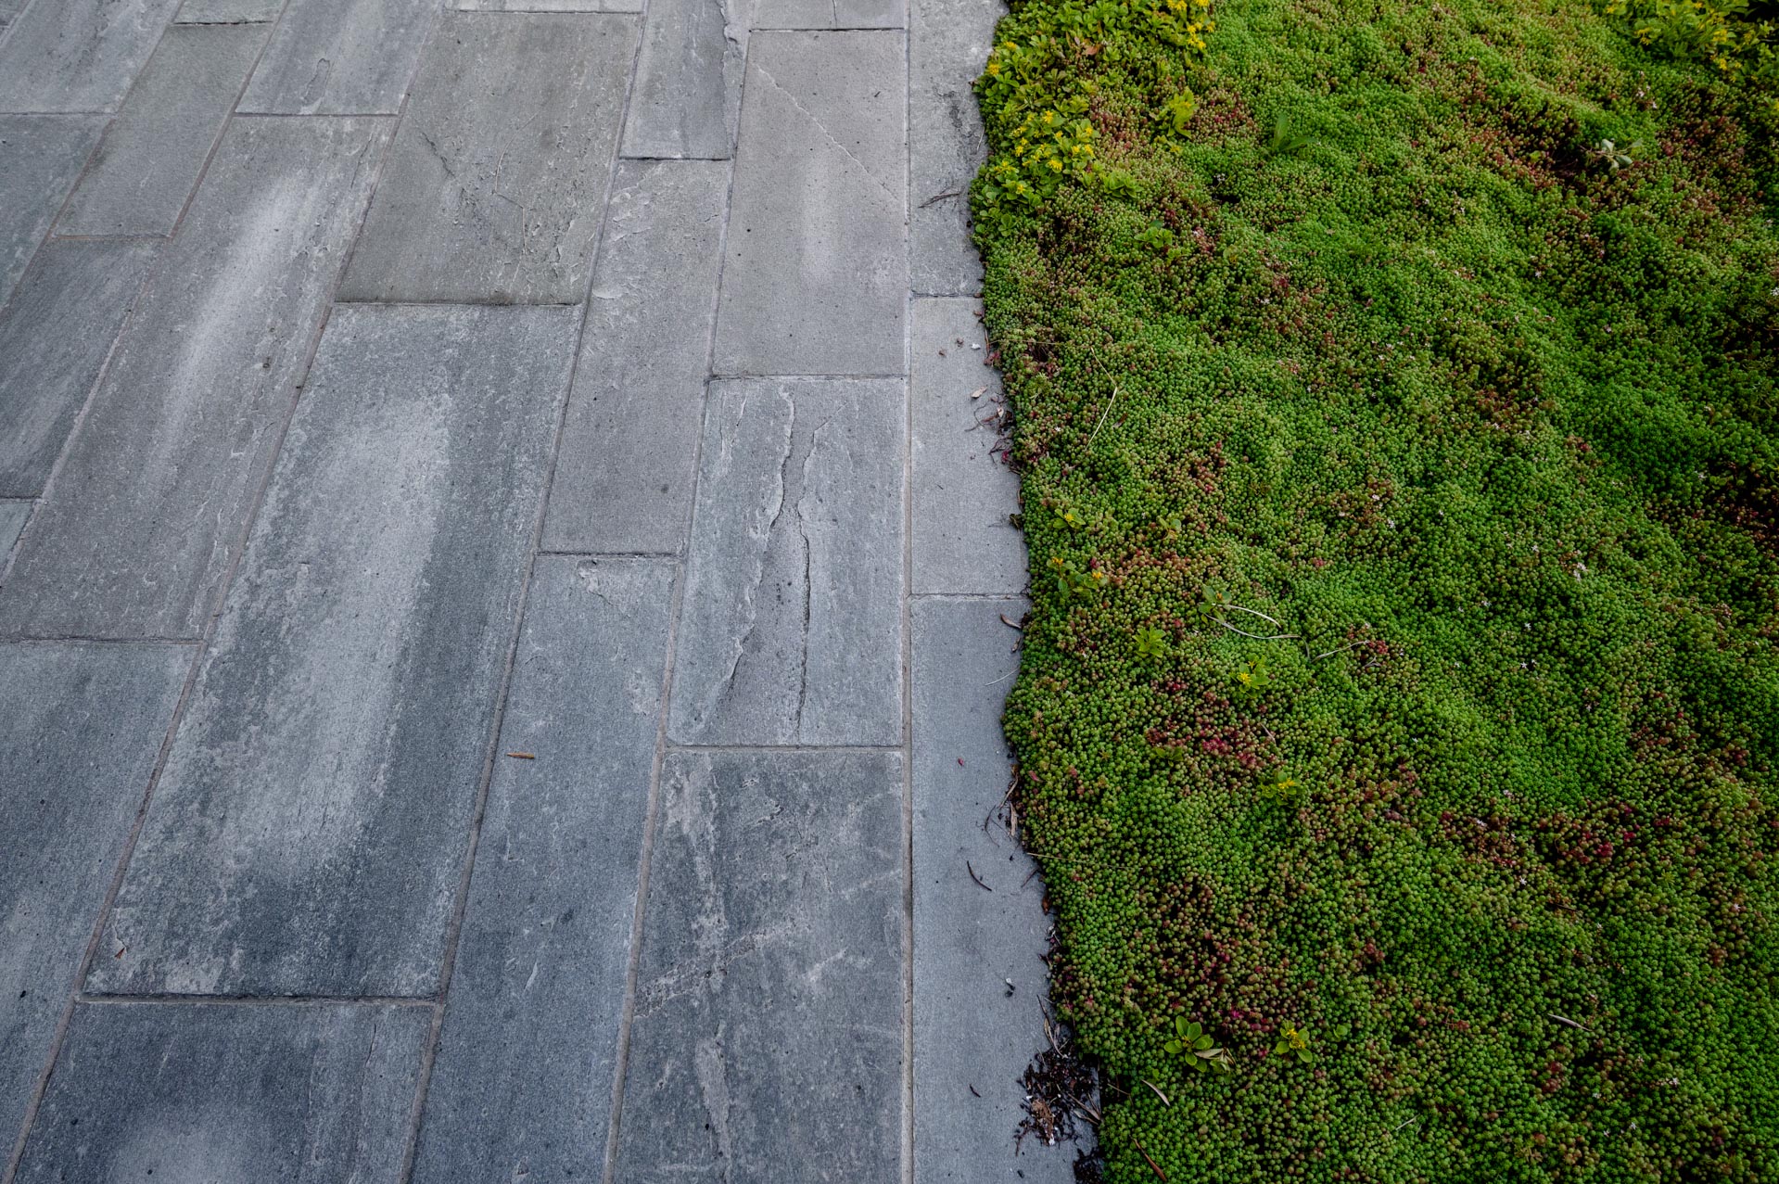
Paving, natural rustic 300 x rl, t: 60 mm
940 km
Åpent for befaring
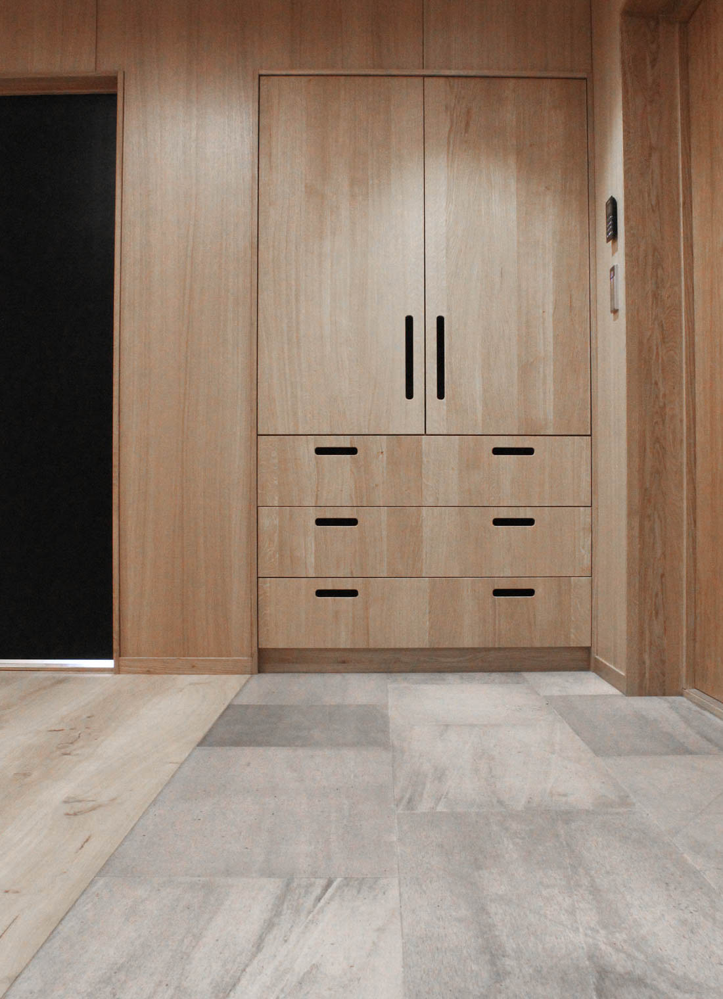
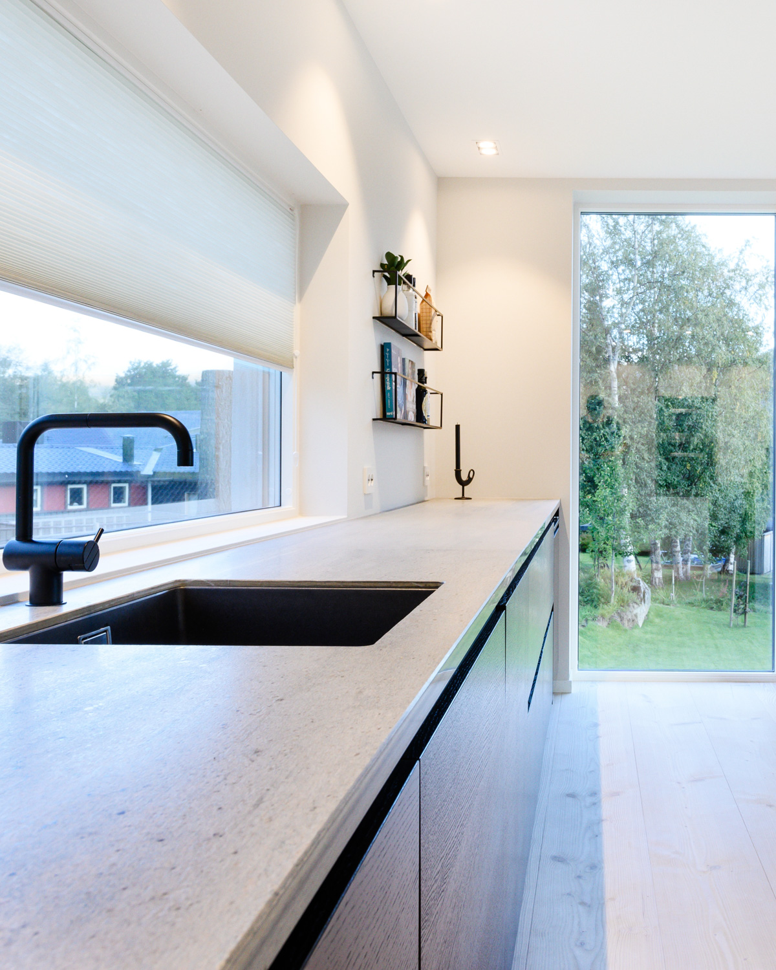
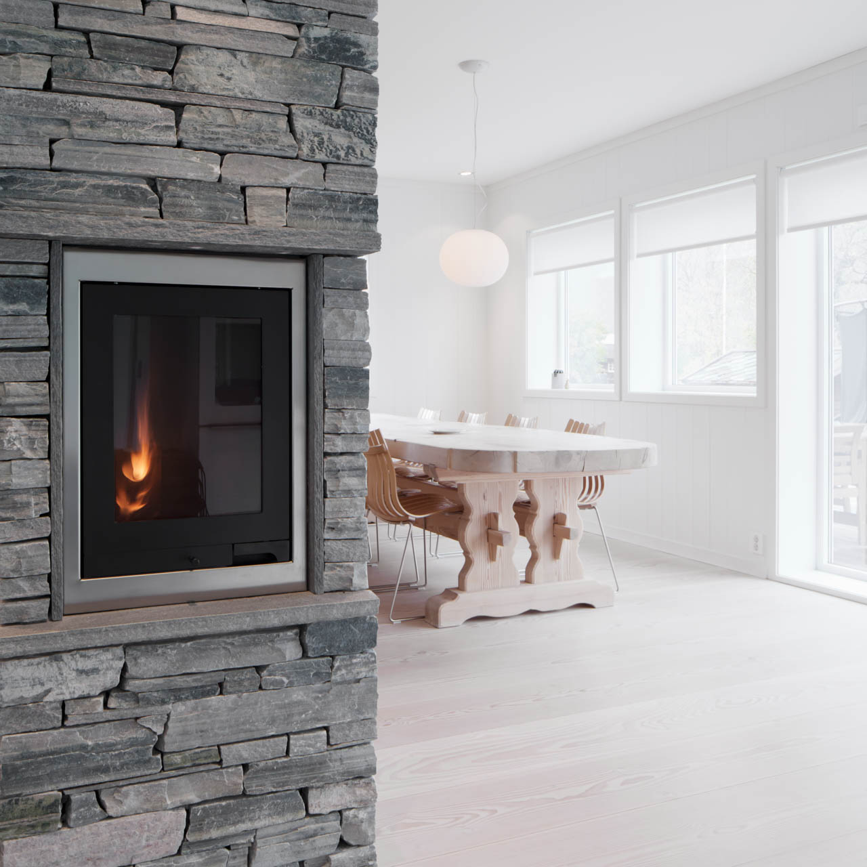
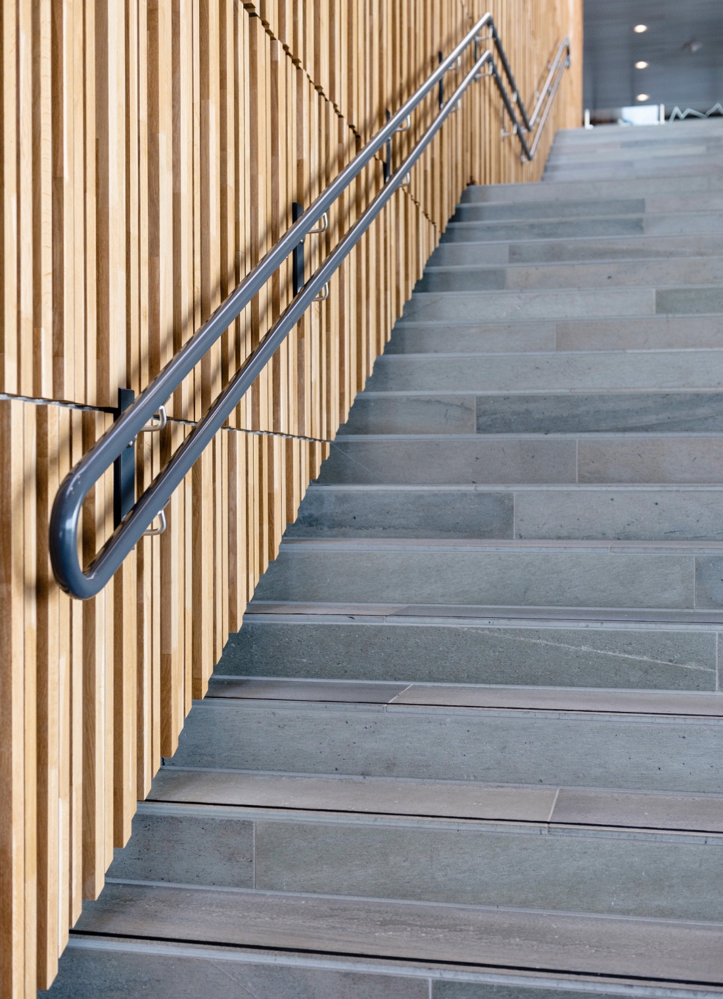
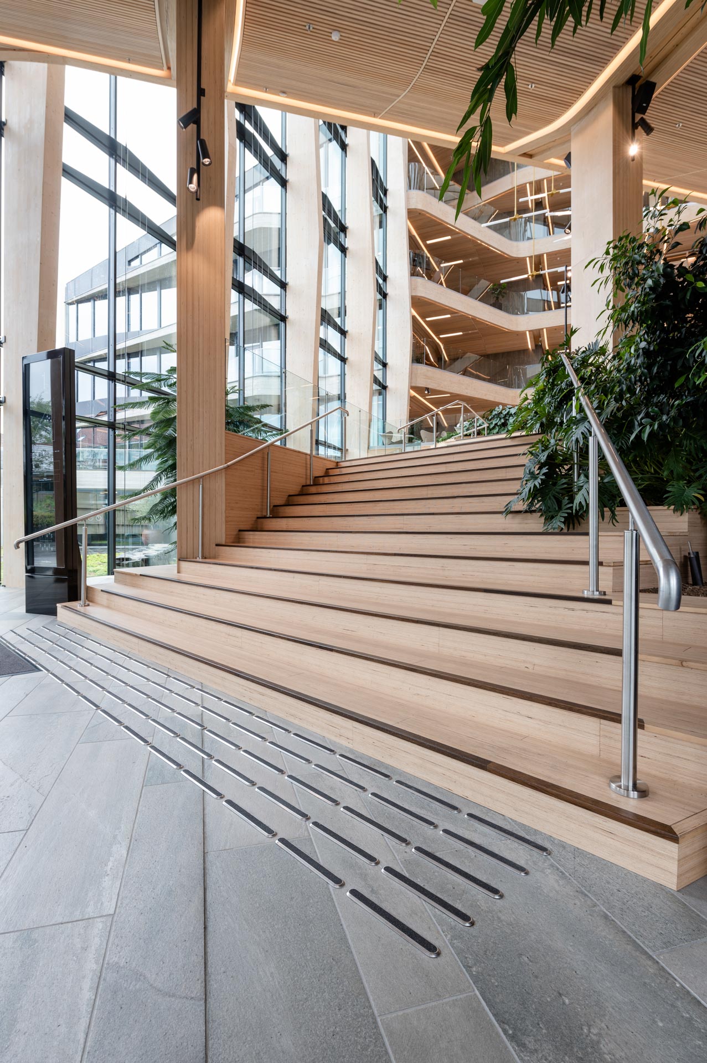
Finansparken in Stavanger is Norway’s largest commercial building with a load-bearing timber structure. The project is known for its extensive use of wood and a holistic material concept in which slate and timber dominate the interior.
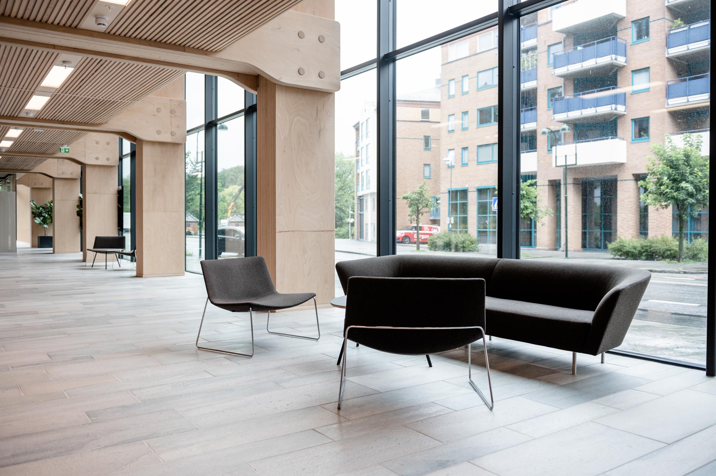
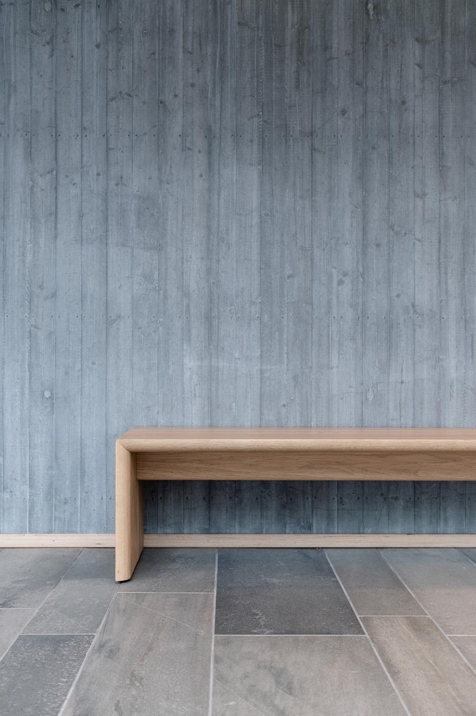
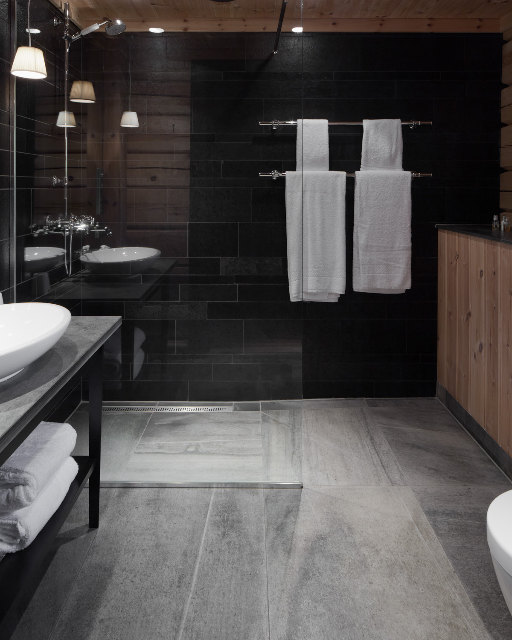
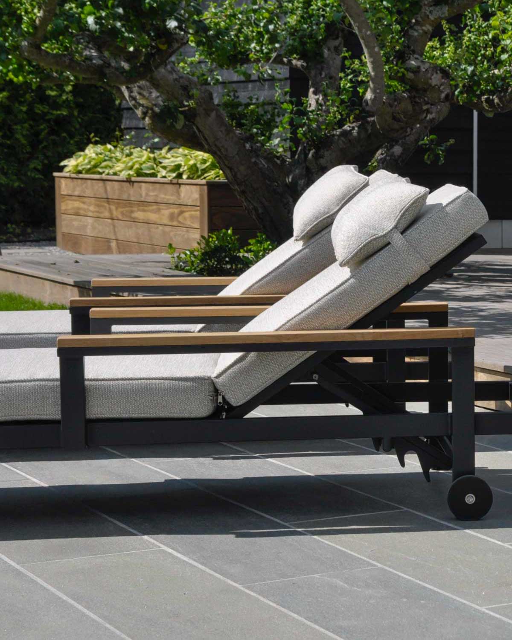
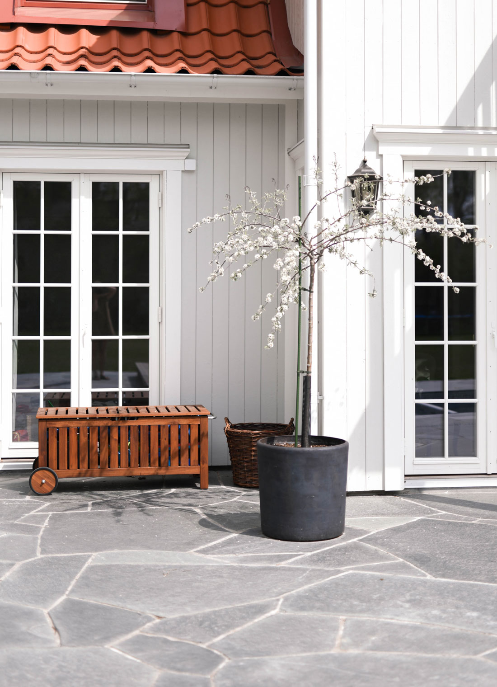
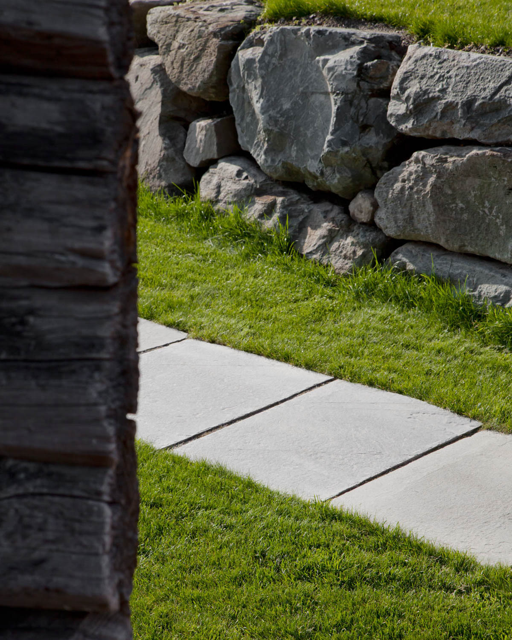
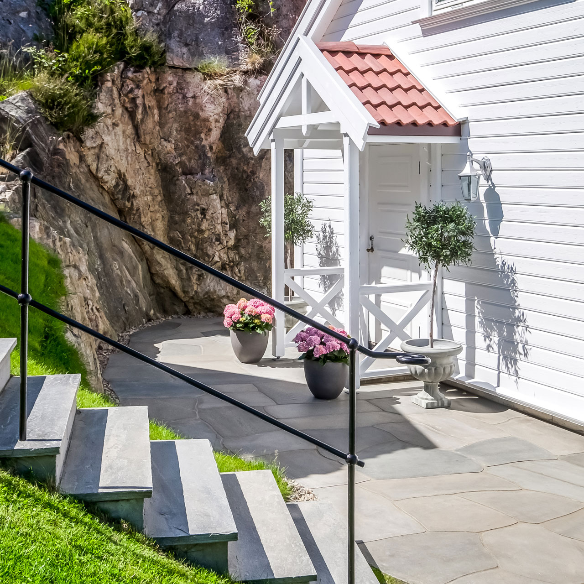
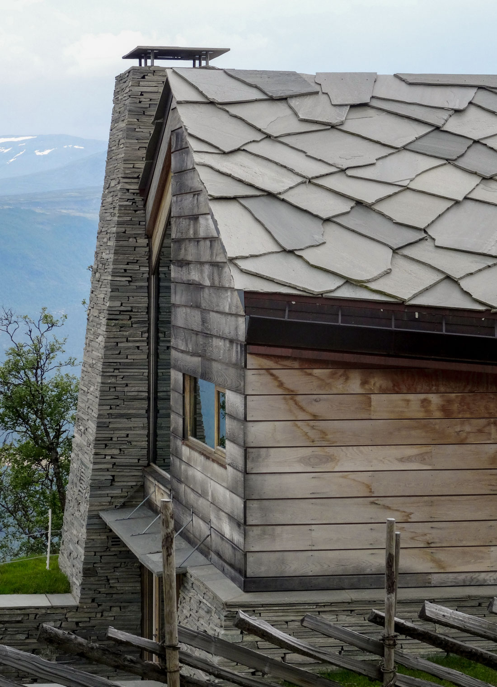
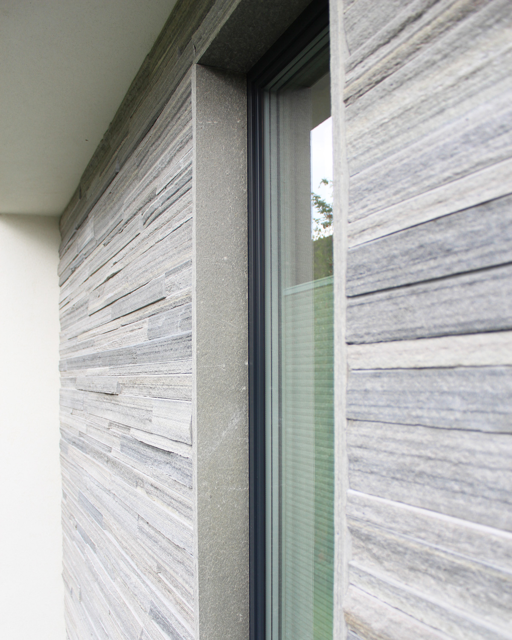
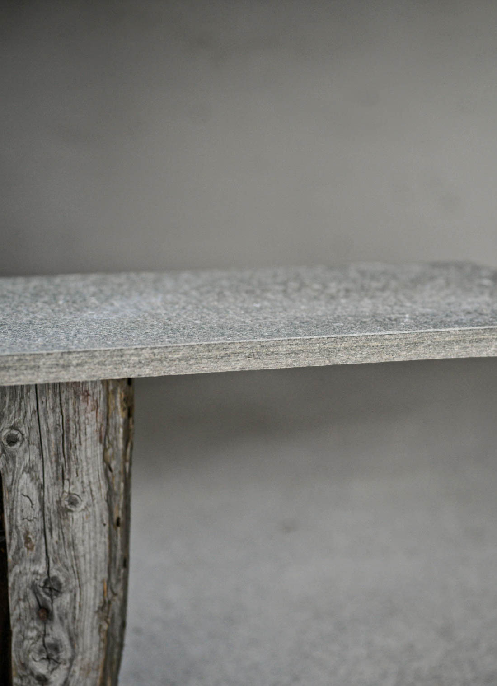
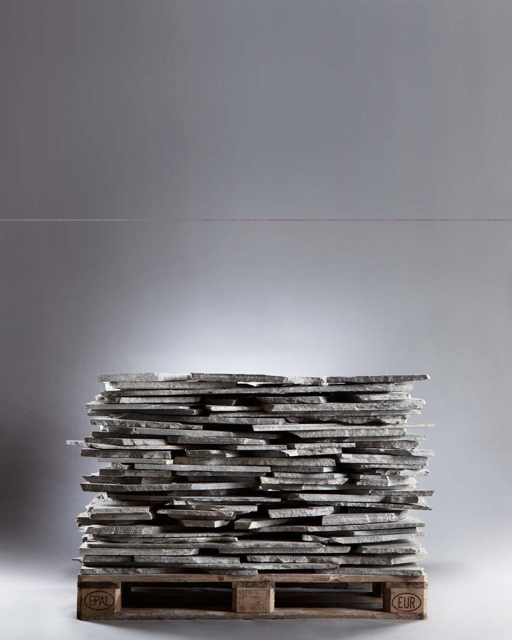
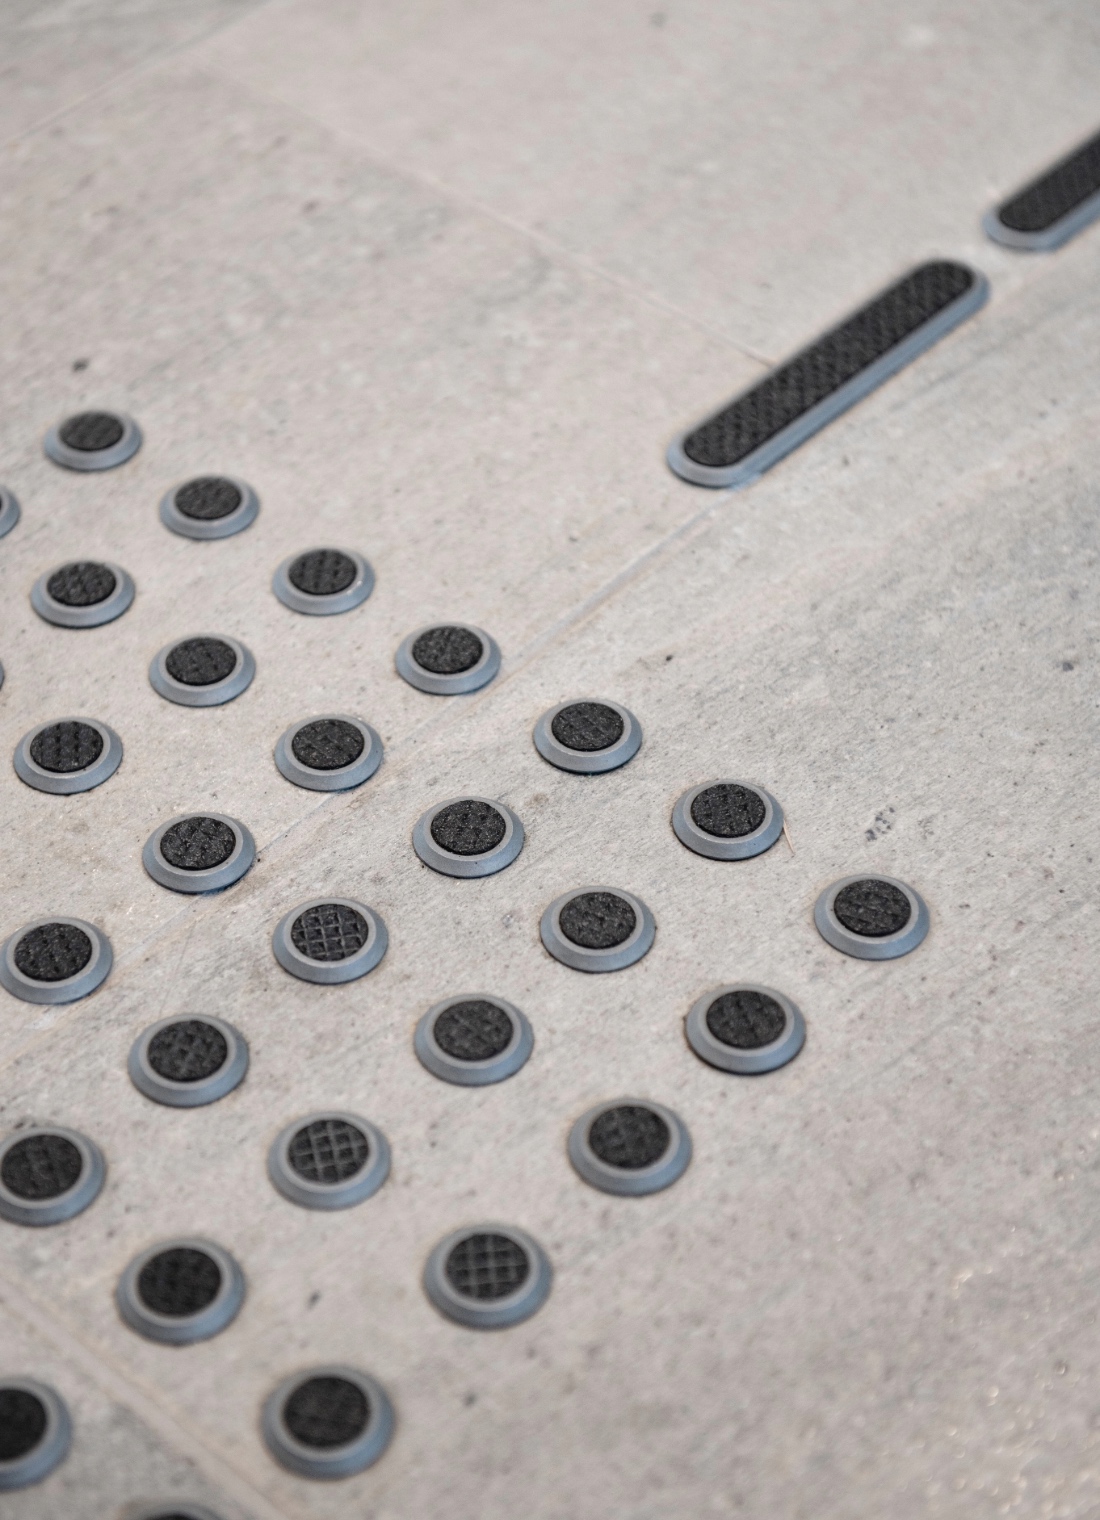
Indoors, Light Oppdal quartzite with an antique brushed surface is used alongside a range of timber species. The warm, light grey slate forms an integrated part of the design language. The same slate continues outdoors, but with a natural surface for slip resistance.
The interior is characterised by locally produced solid wood furniture and high material quality, with a strong focus on long lifespan and low operational needs.


We are sorry, but you are using a version of Internet Explorer that is not supported on this site. The browser is no longer updated by Microsoft and may therefore pose a security risk. We recommend that you use a different browser. Welcome back!