





Flooring, stairs, paving
Skøyen Atrium III

Natural materials contribute to the overall expression of a centrally located office building designed for future ways of working.
Skøyen Atrium III
Lund+Slaatto Arkitekter
2019
BREEAM-NOR “Excellent”
All outdoor tiles (110 m²) can be fully dismantled and reused
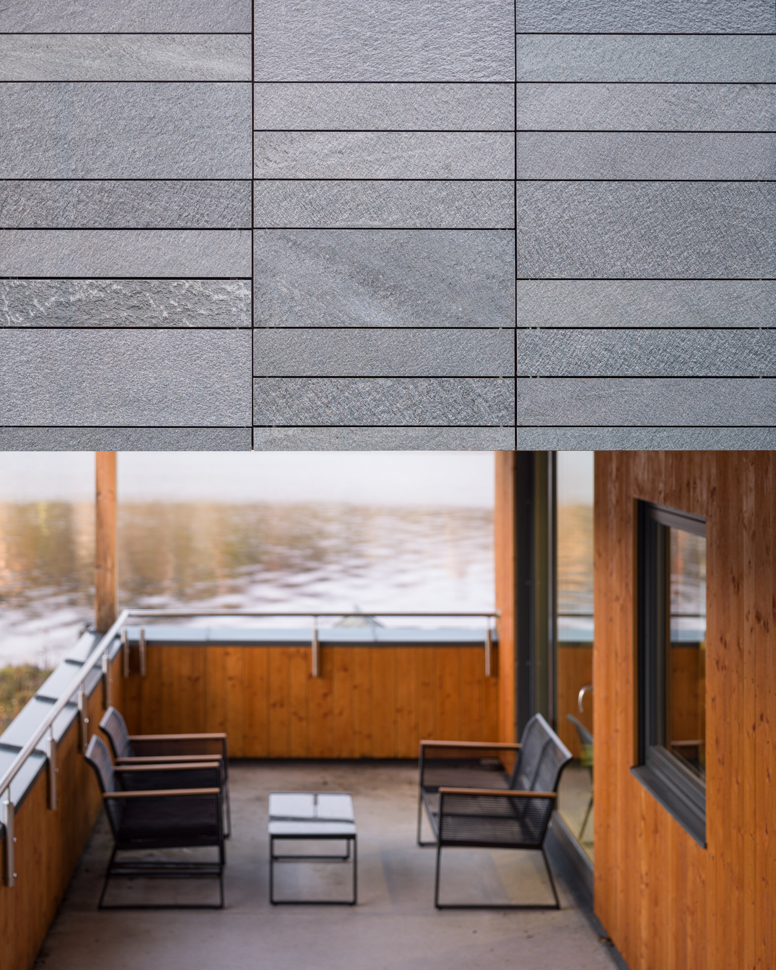
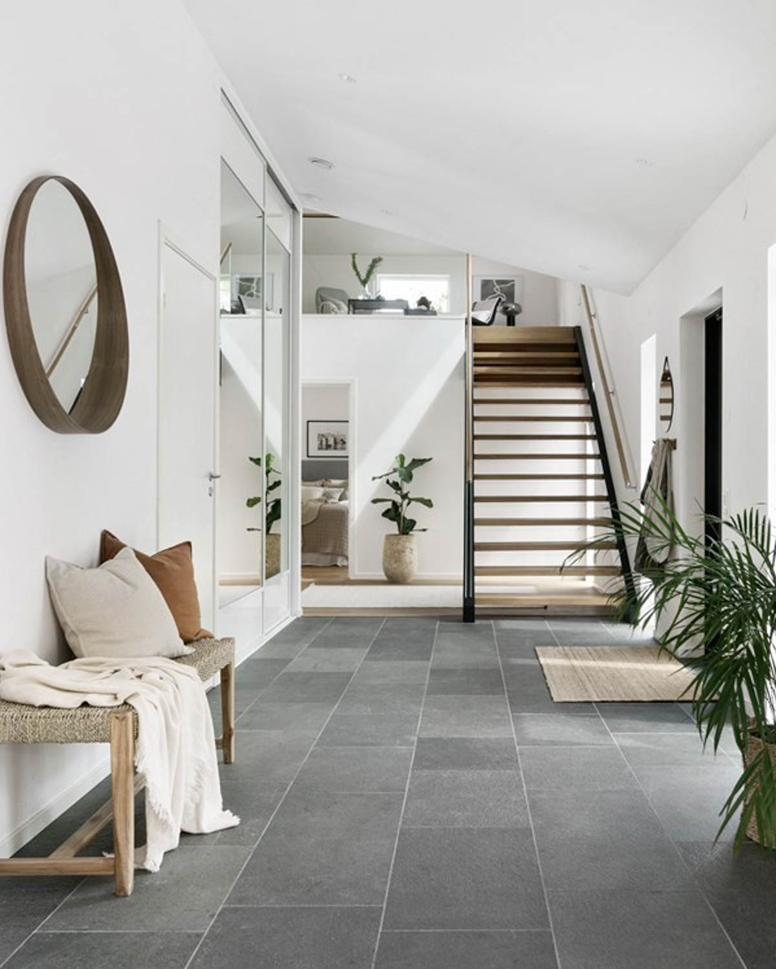
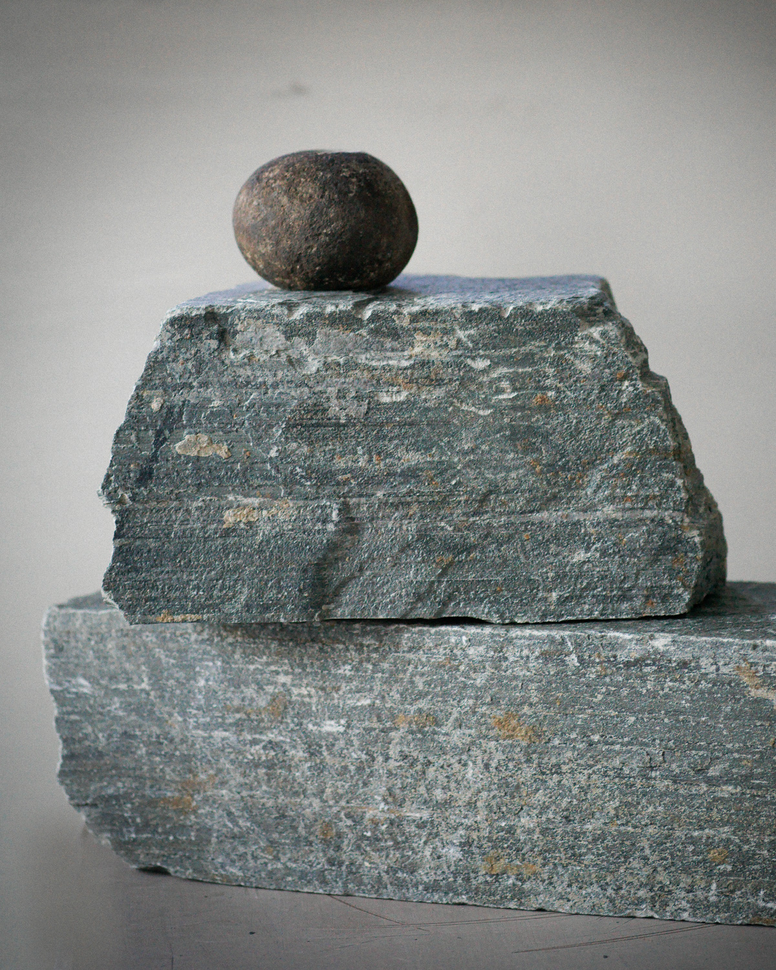
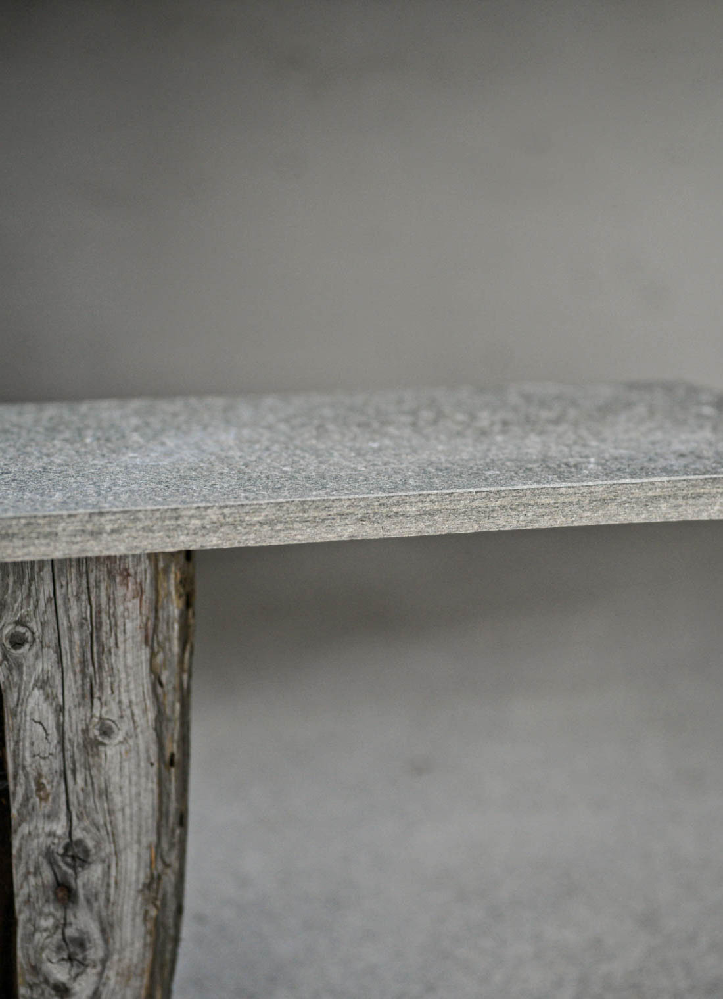
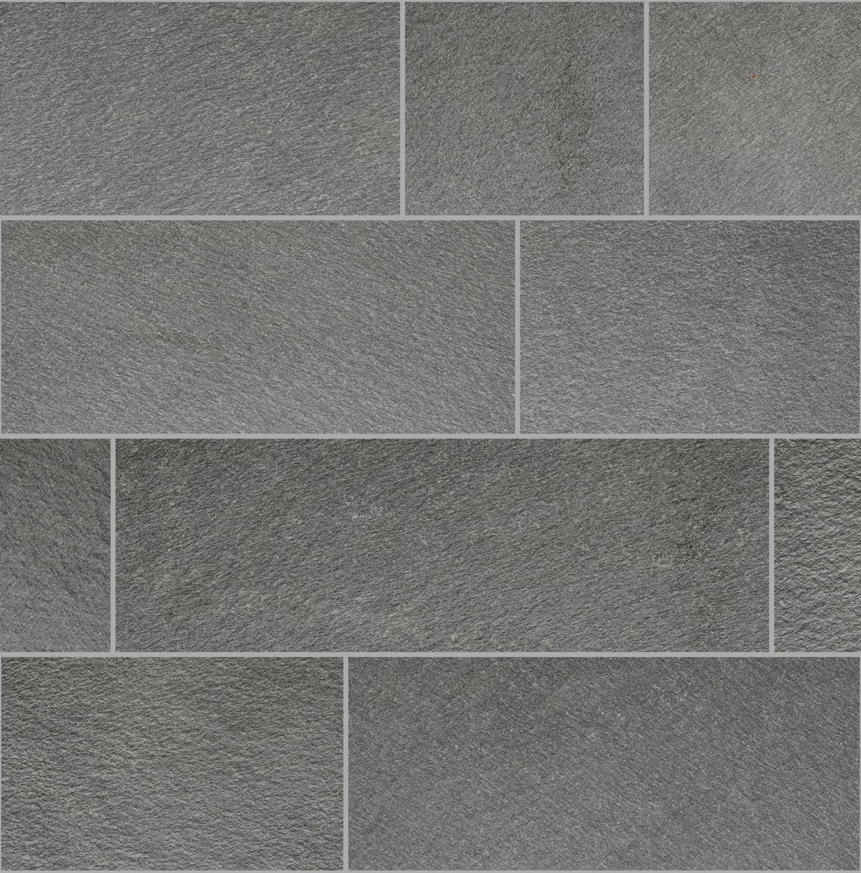
Light Oppdal quartzite
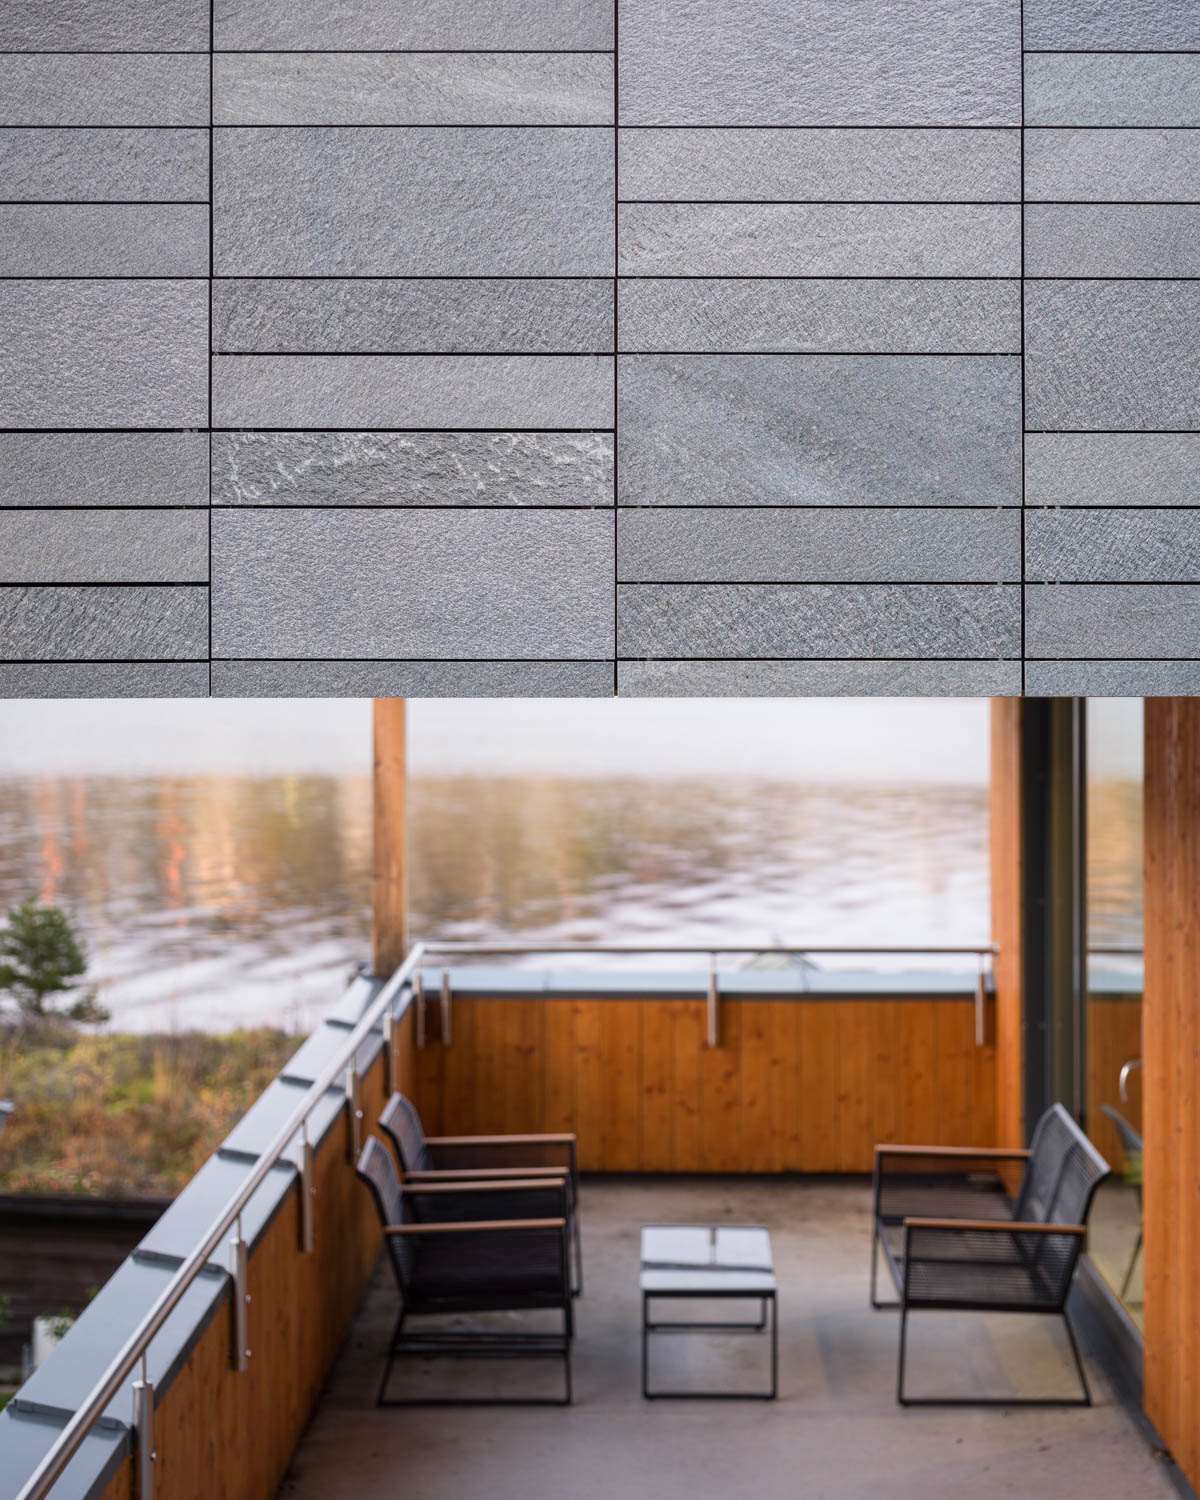
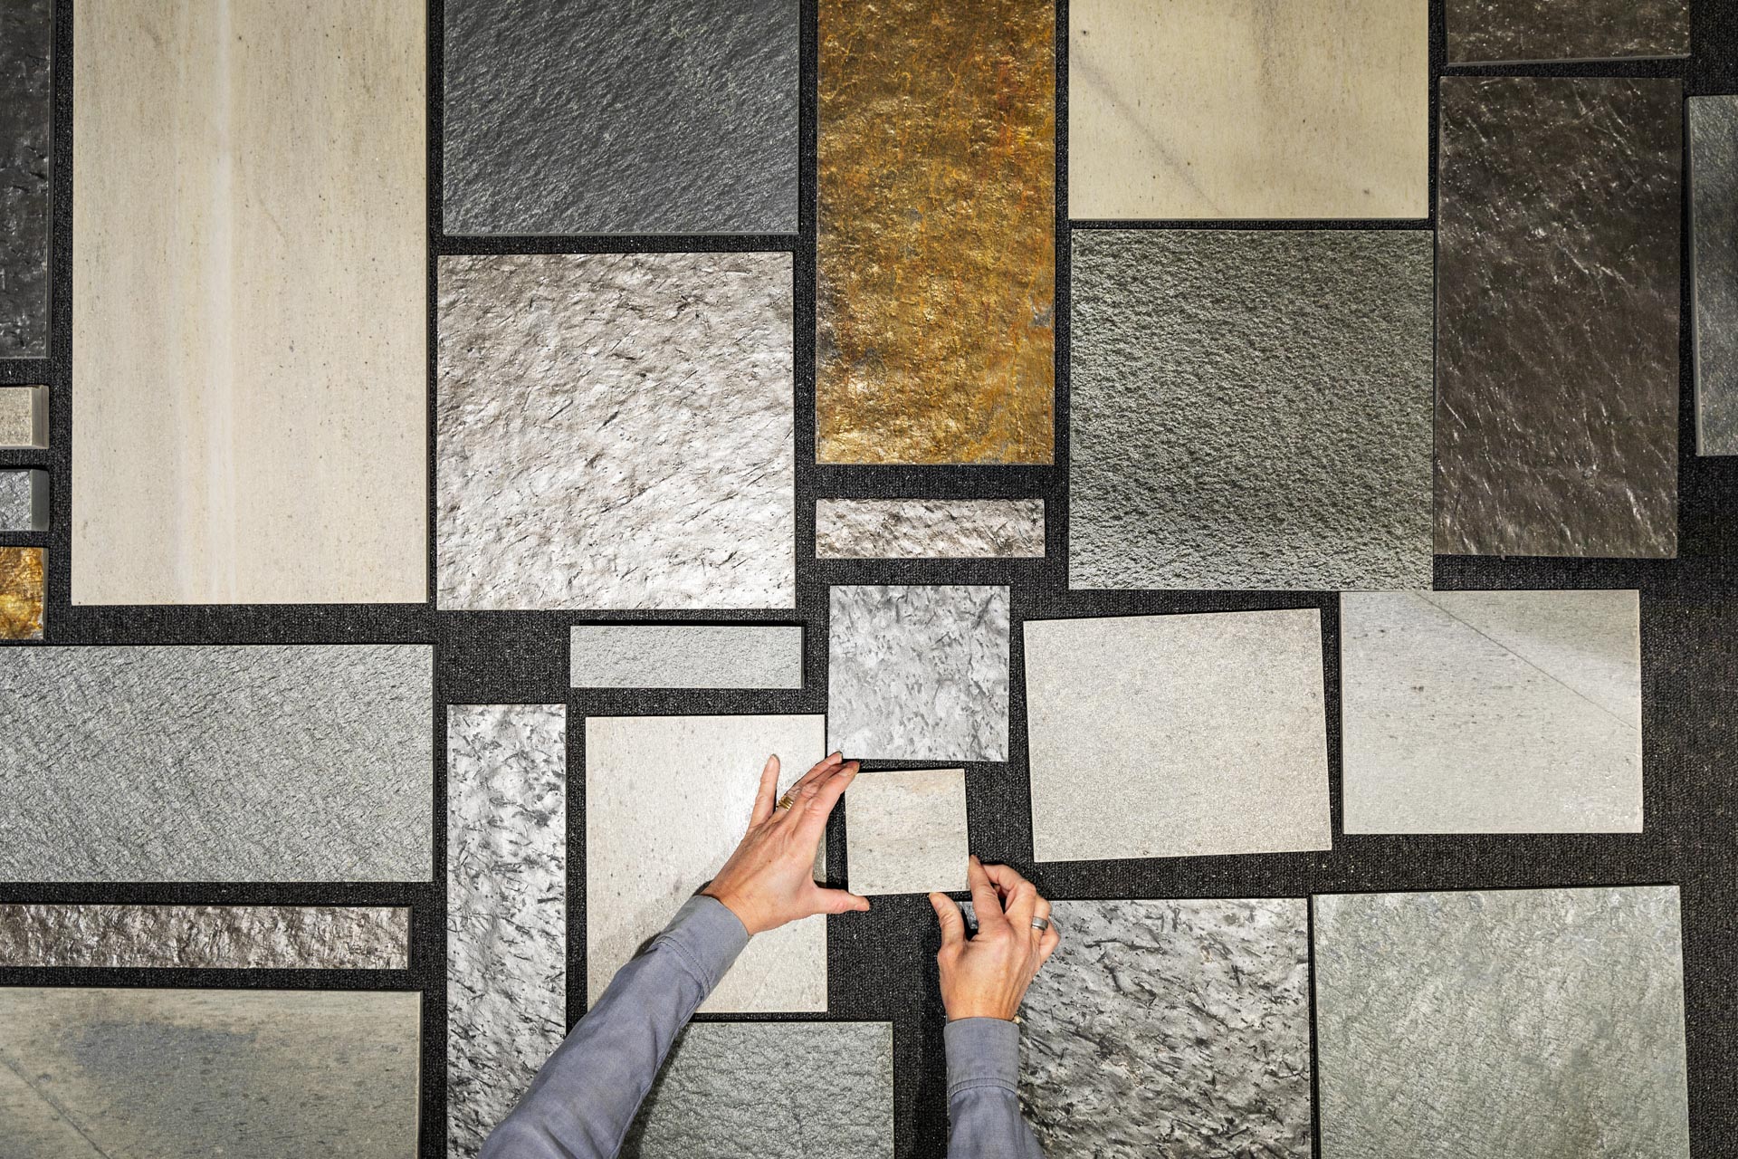
Tiles, silk brushed 300, 400, 417 and 500 x rl, t: 10 mm
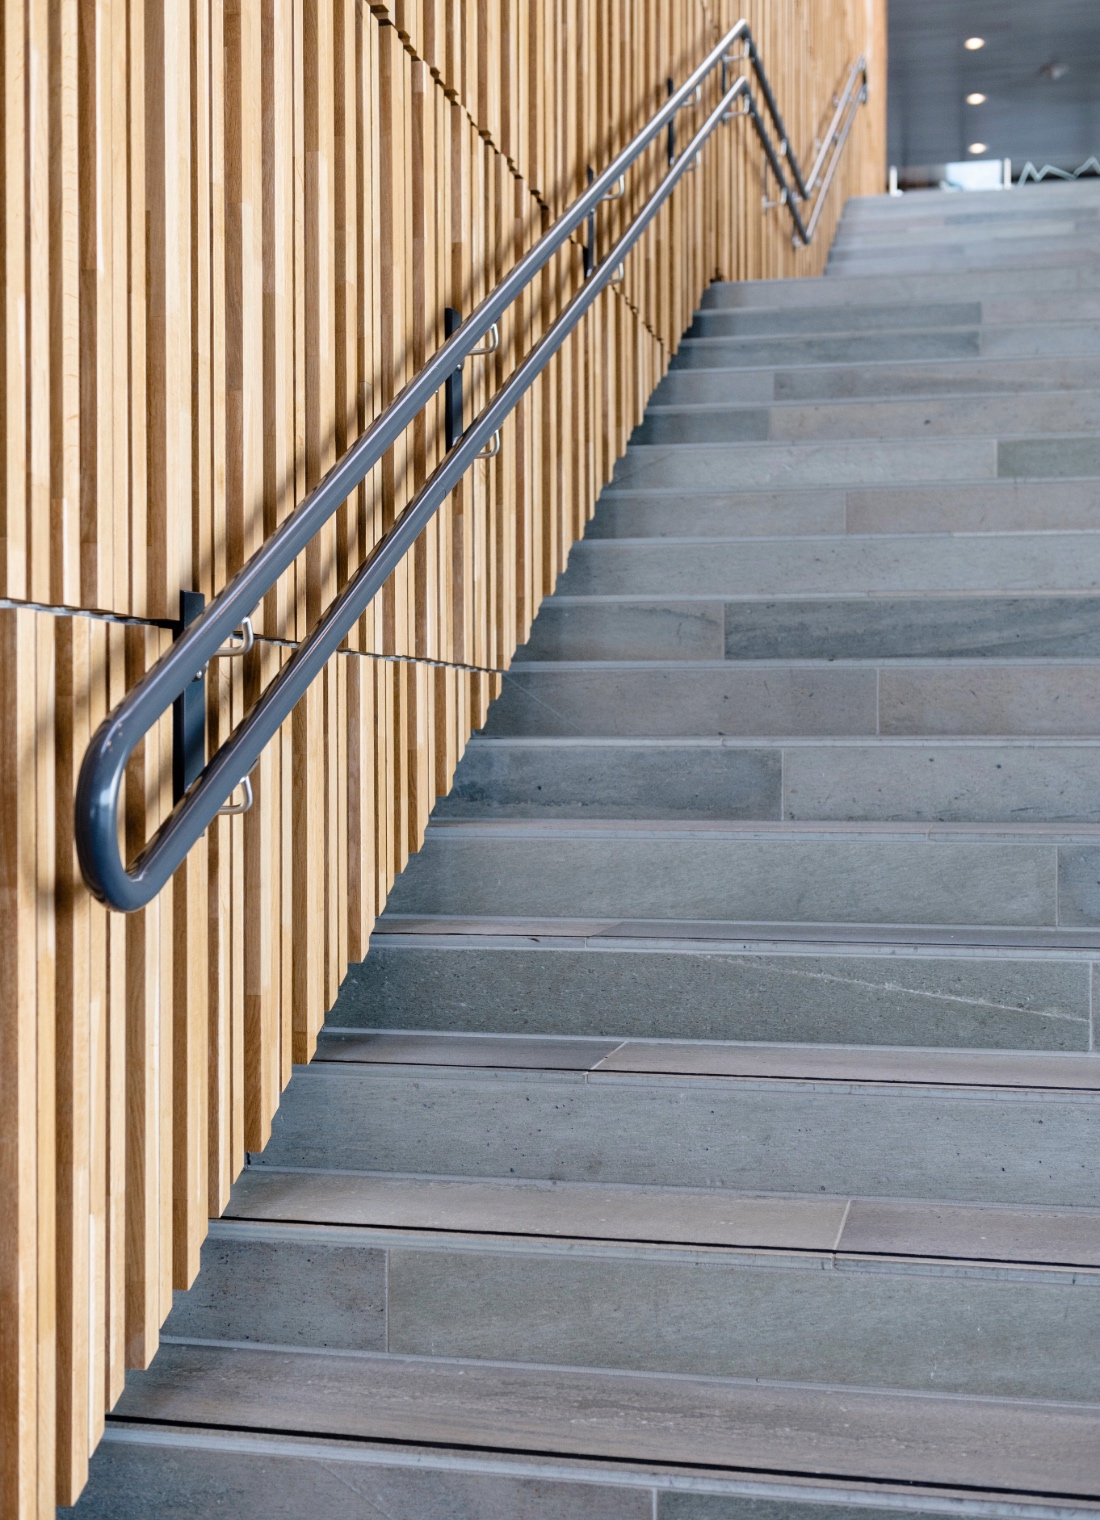
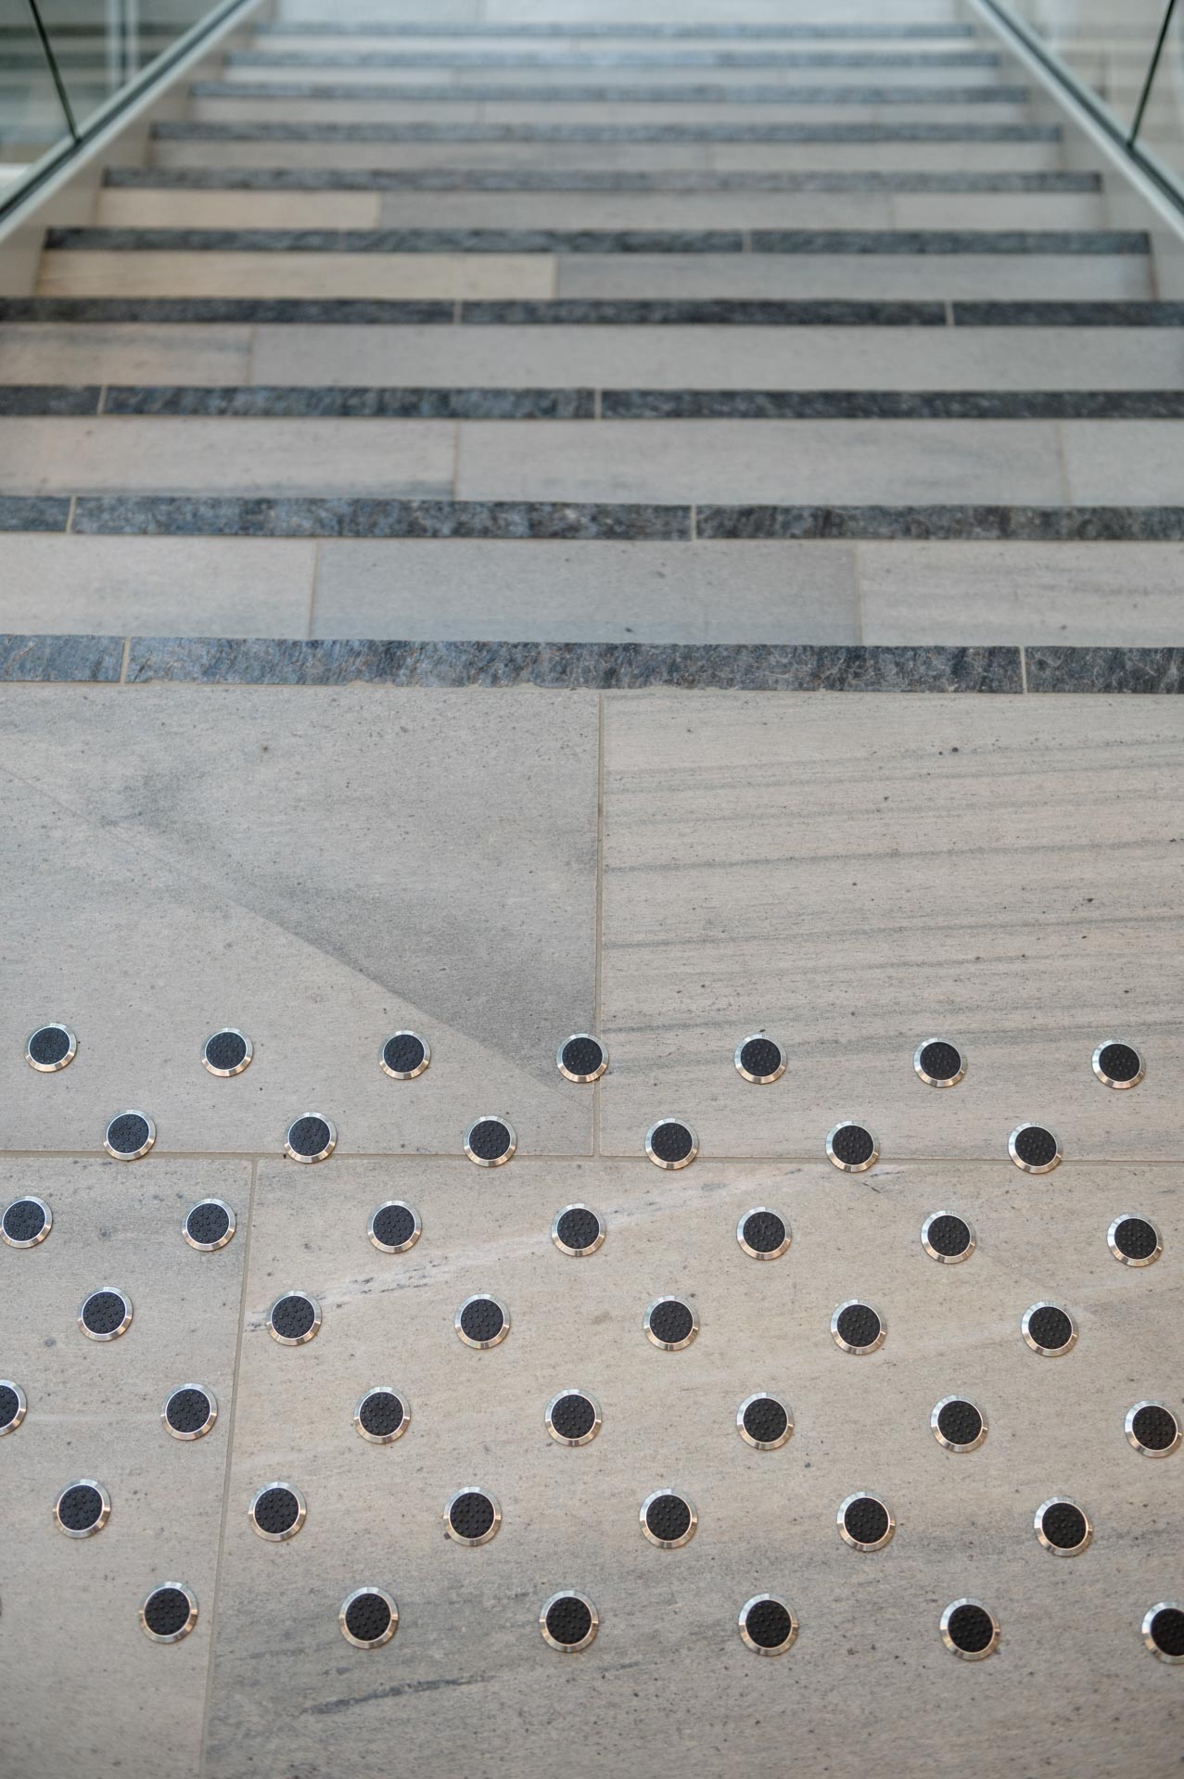
Steps, silk brushed, custom dimensions
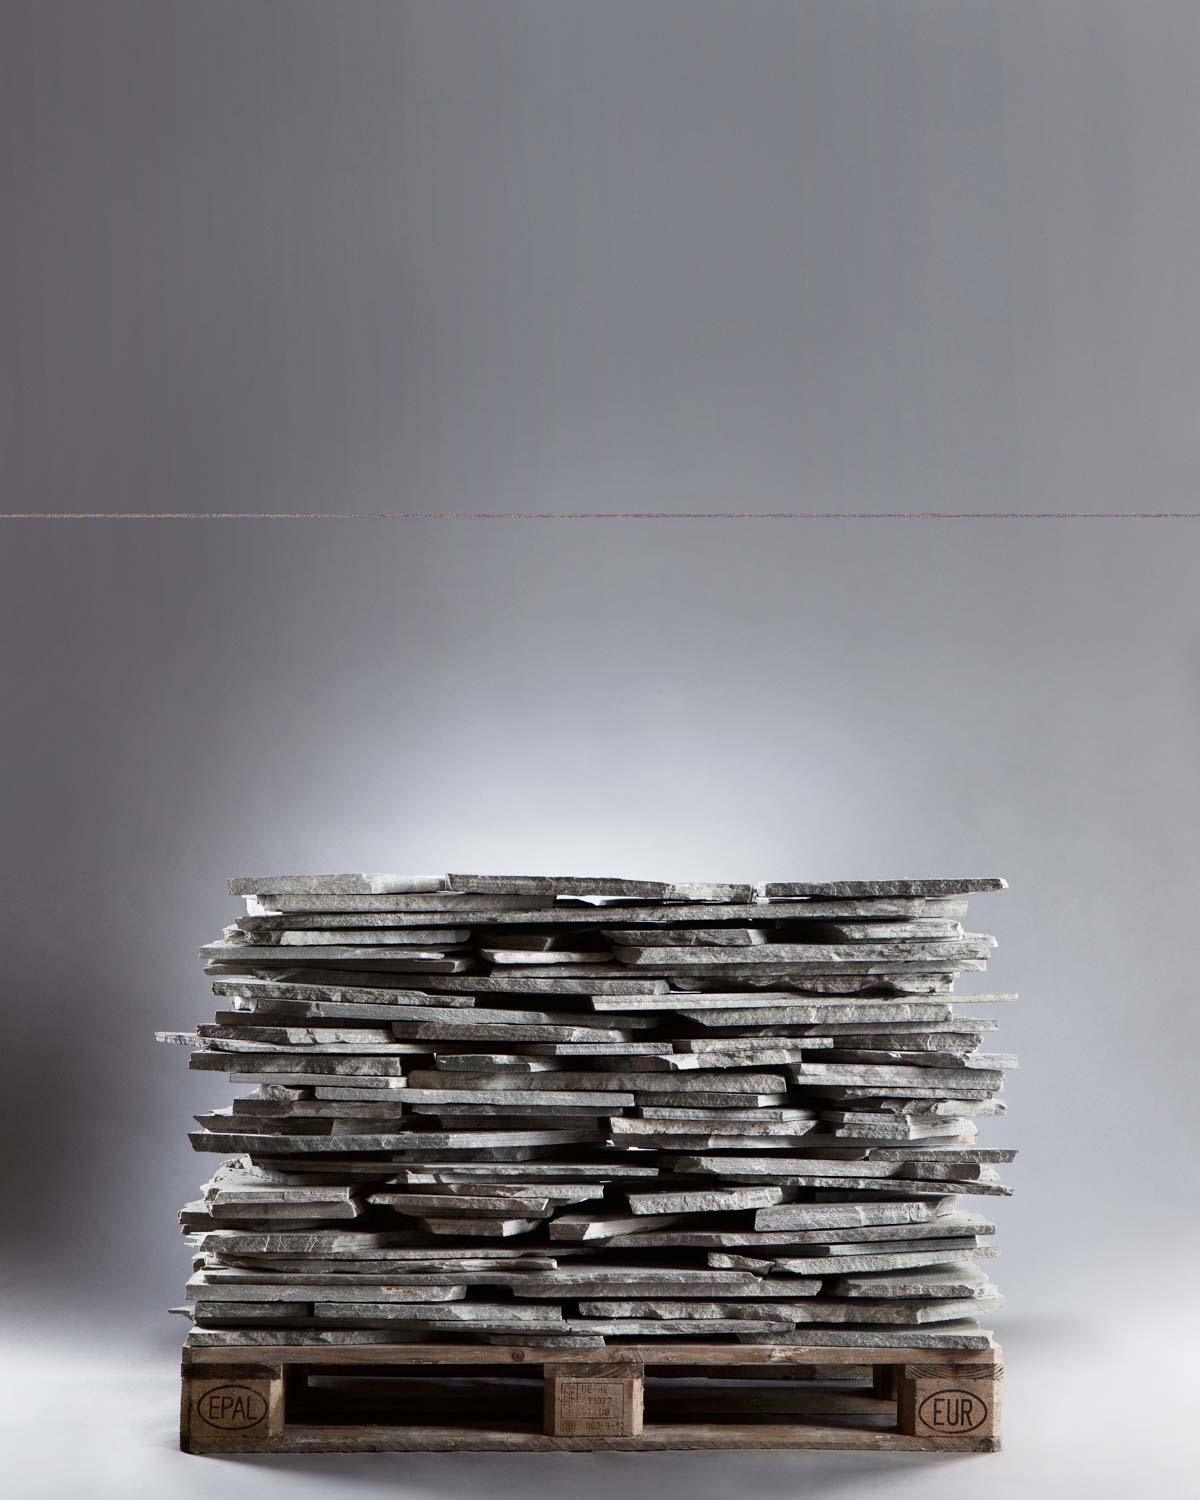
Paving, natural rustic 300, 400 x rl, t: 40–50 mm
Installation: laid in loose bedding
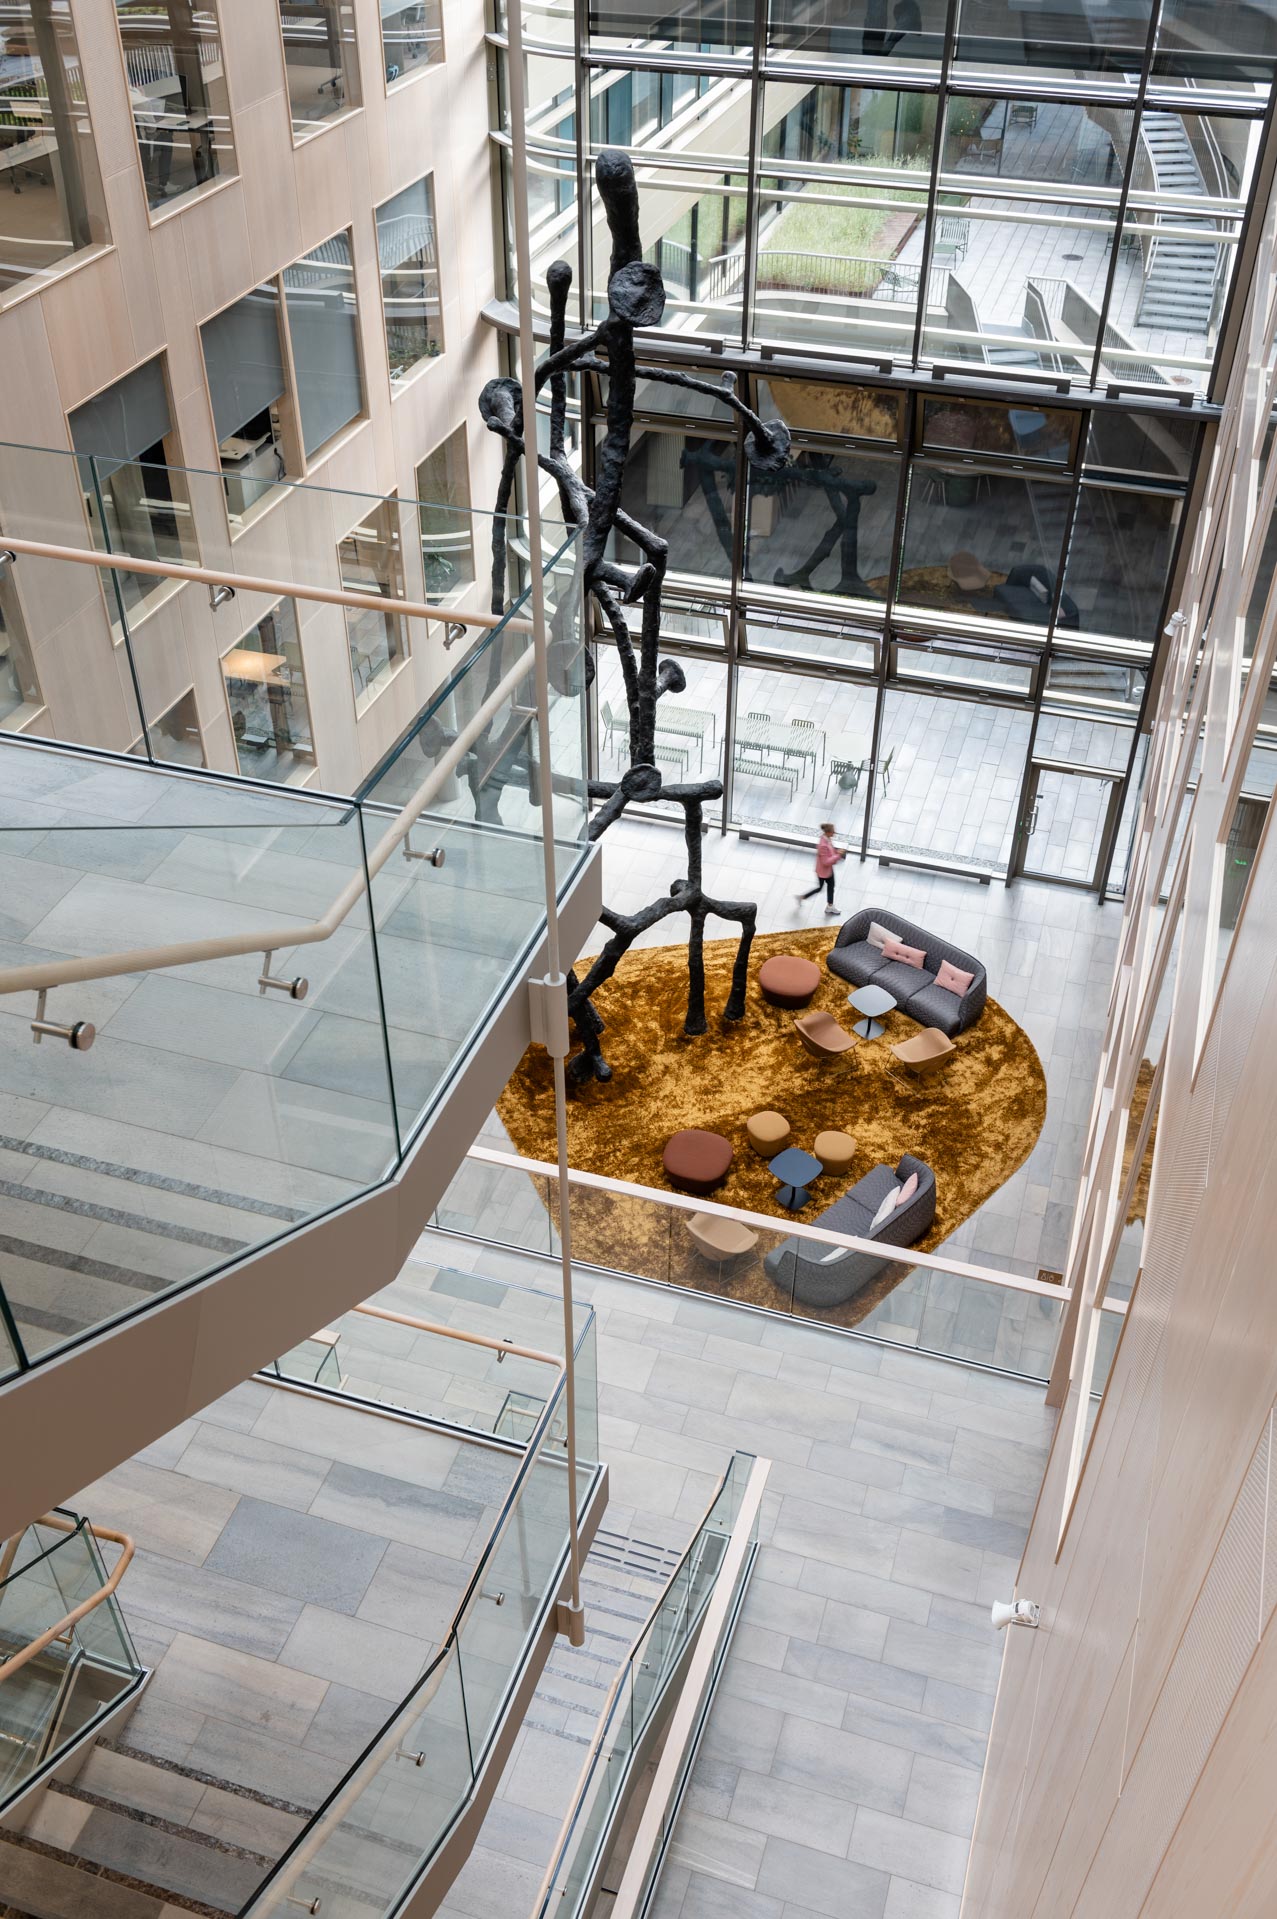

Skøyen Atrium III, designed by Lund+Slaatto Arkitekter, is the final phase of the Skøyen Atrium office complex and was completed in 2019. The building is BREEAM-NOR Excellent certified and part of a city block combining offices, retail, and restaurants
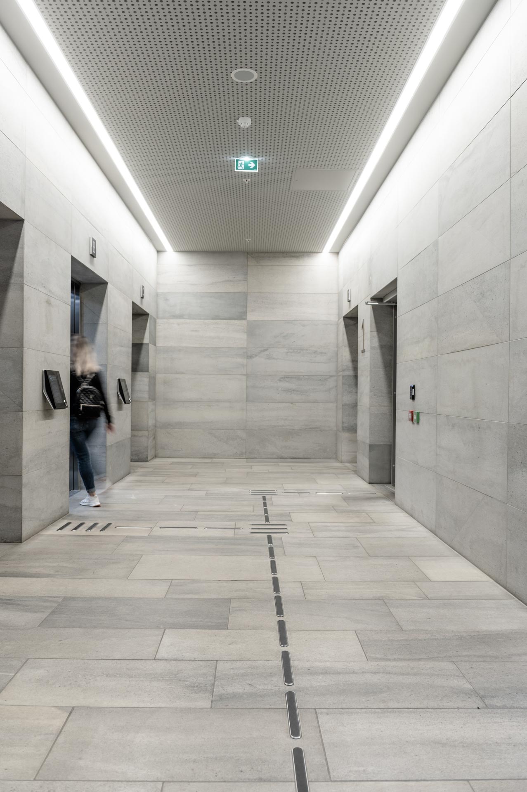
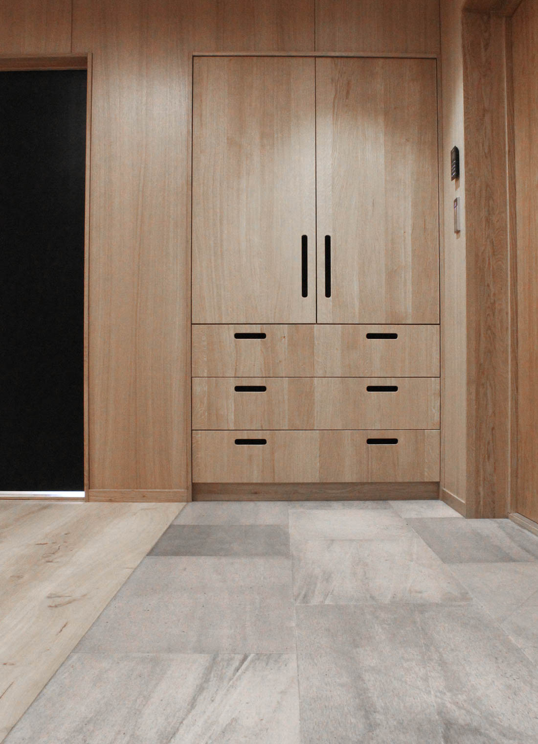
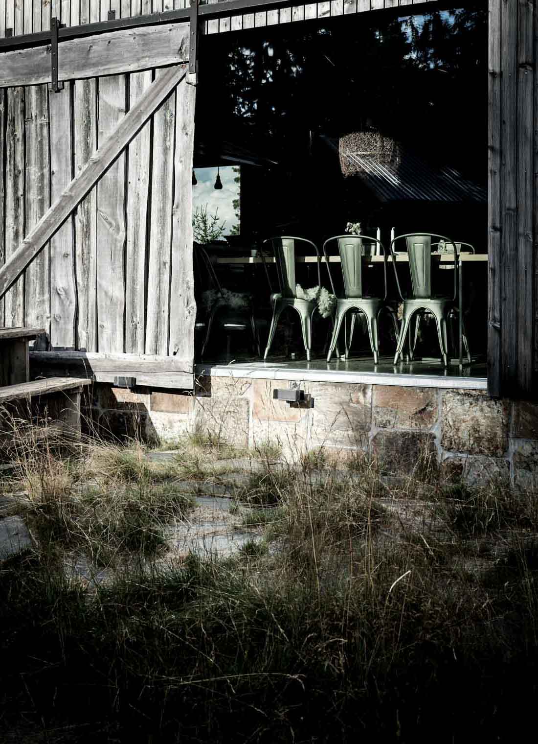
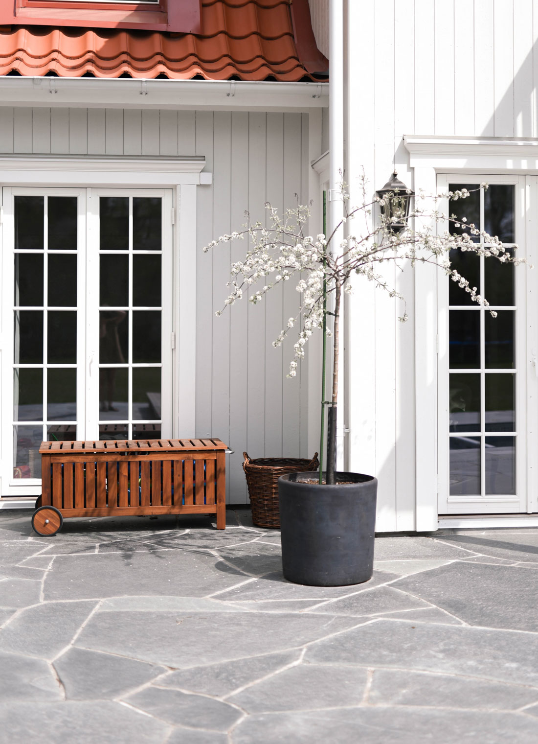
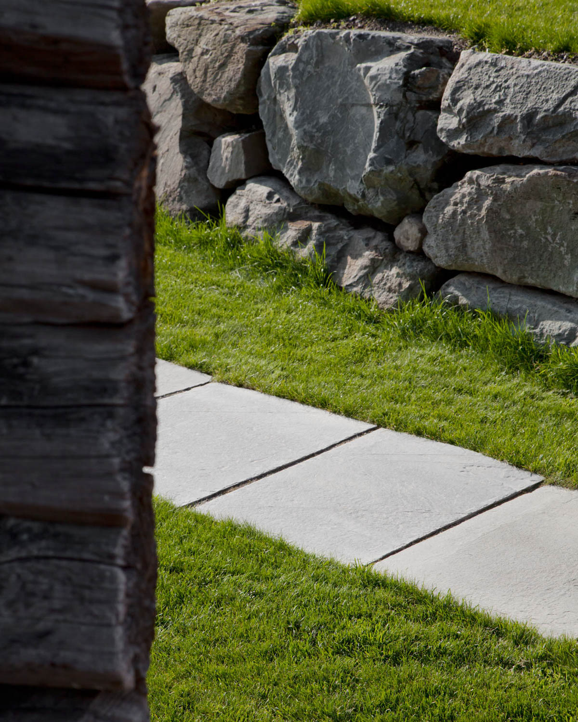
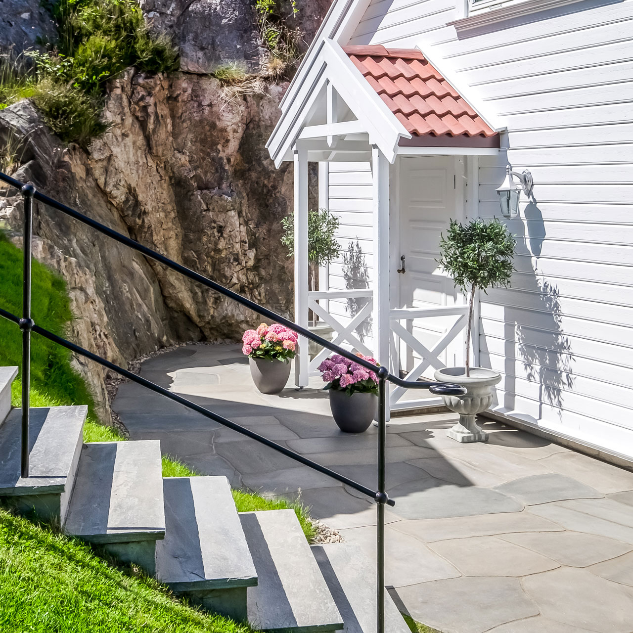
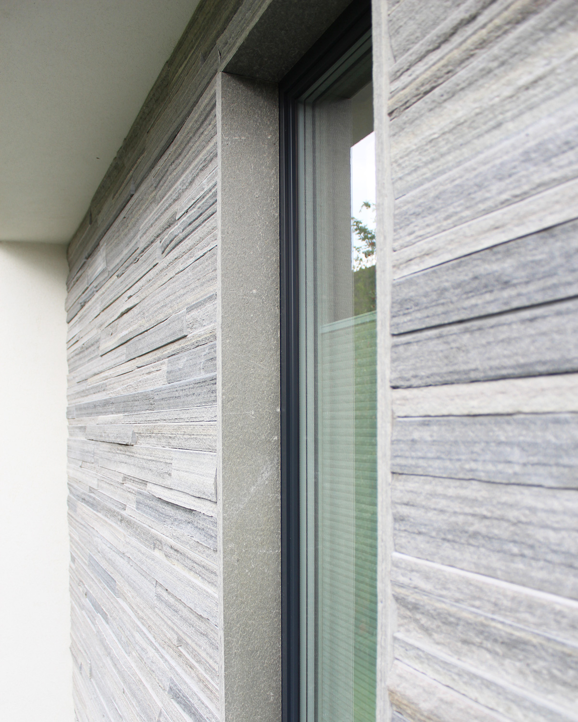
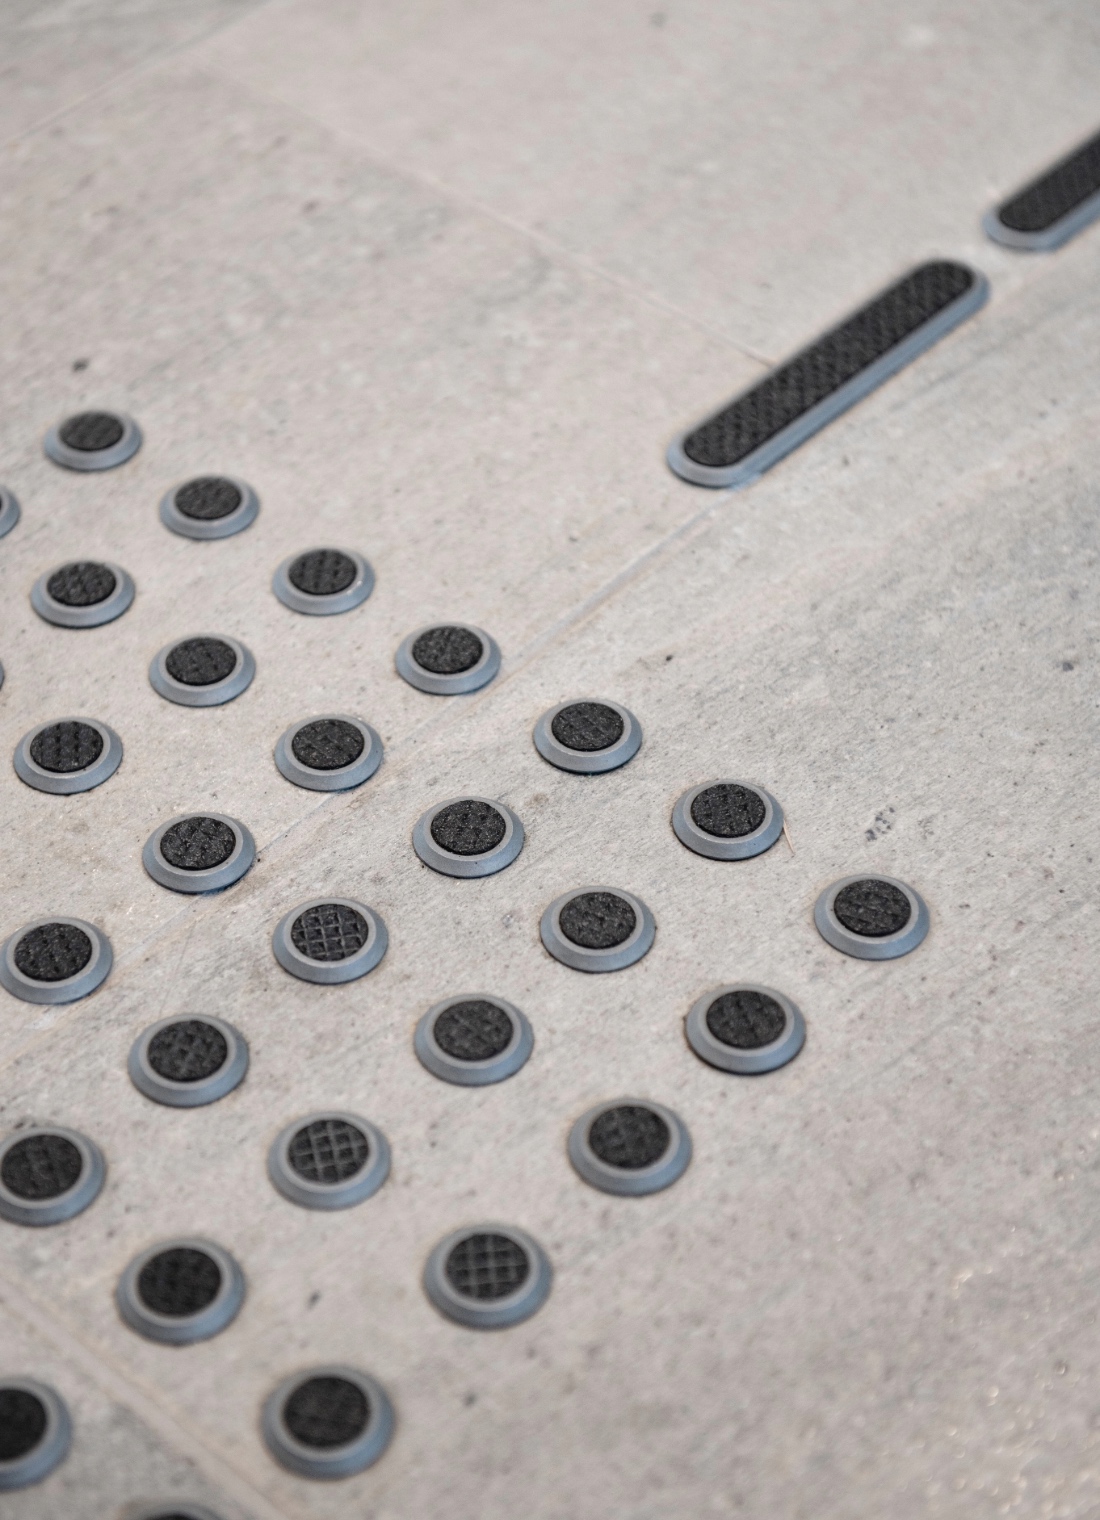
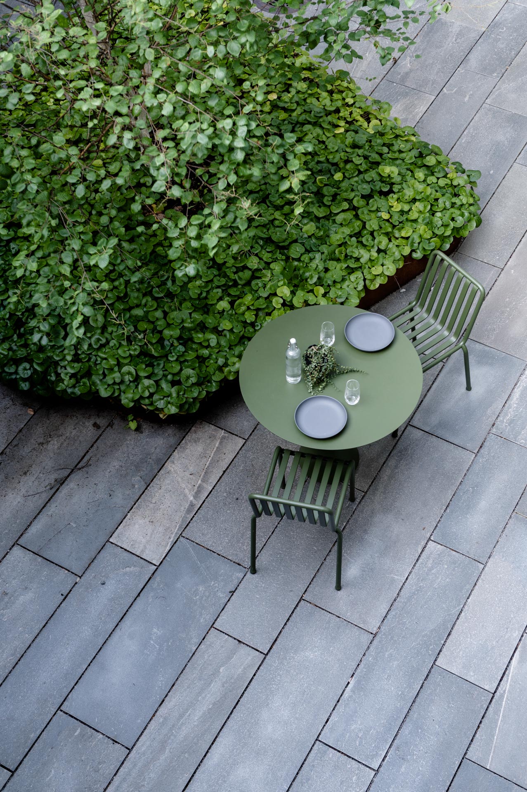
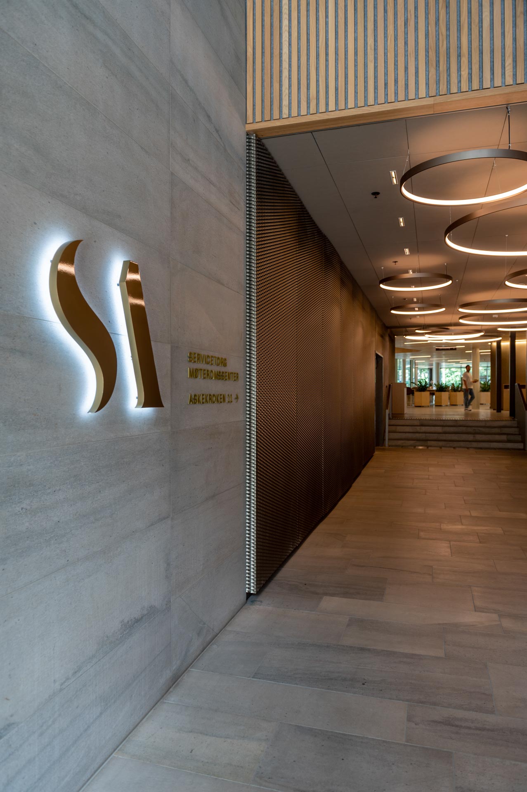
Slate is used throughout the project, both indoors and outdoors. In the shared areas, silk brushed Light Oppdal quartzite tiles are used on the floors, while the stairs are delivered in custom sizes with the same surface treatment. Outdoors, rustic slate paving is laid in loose bedding.
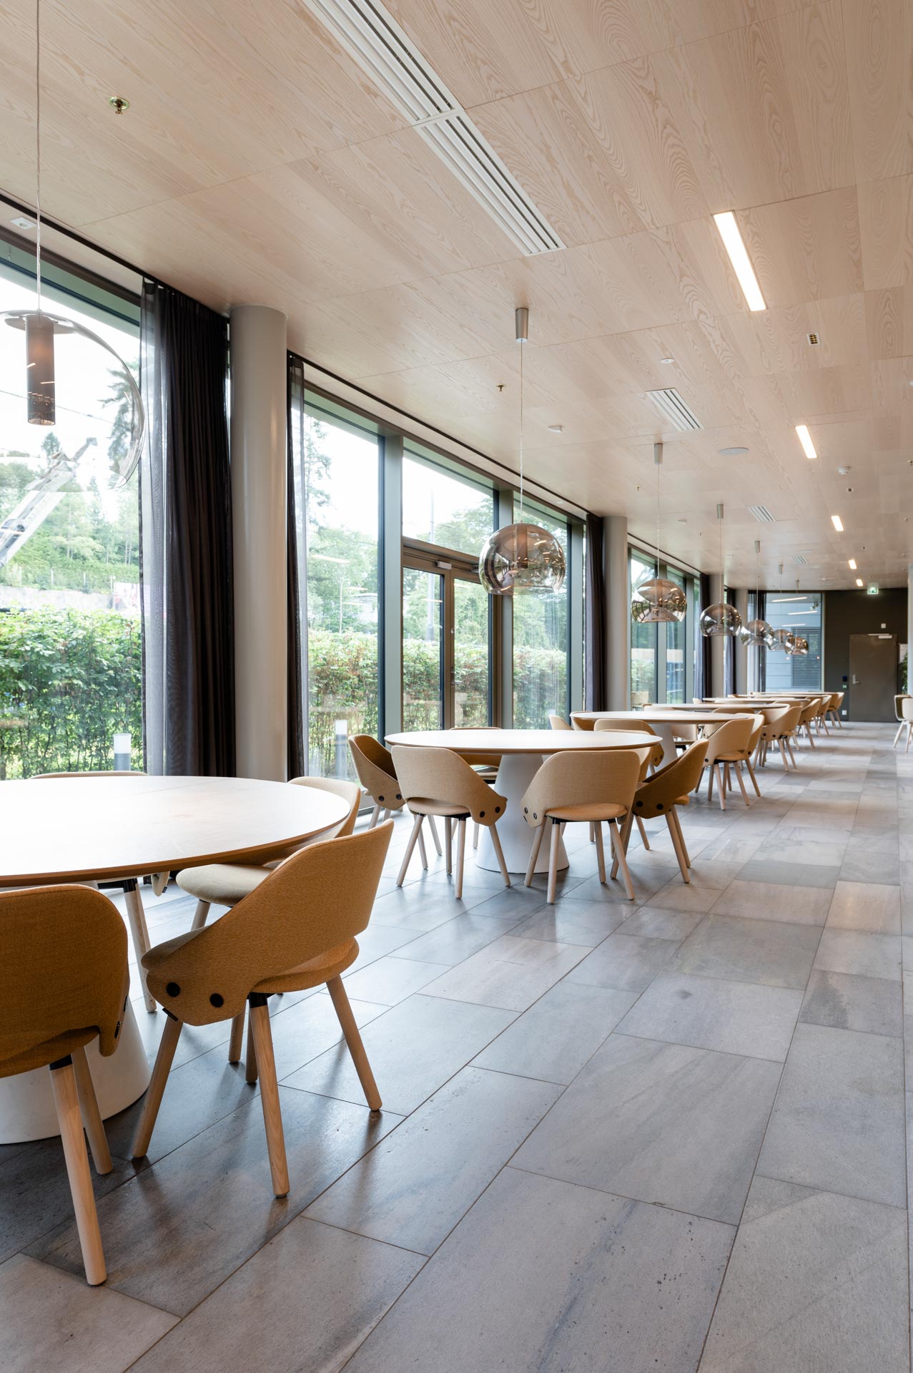
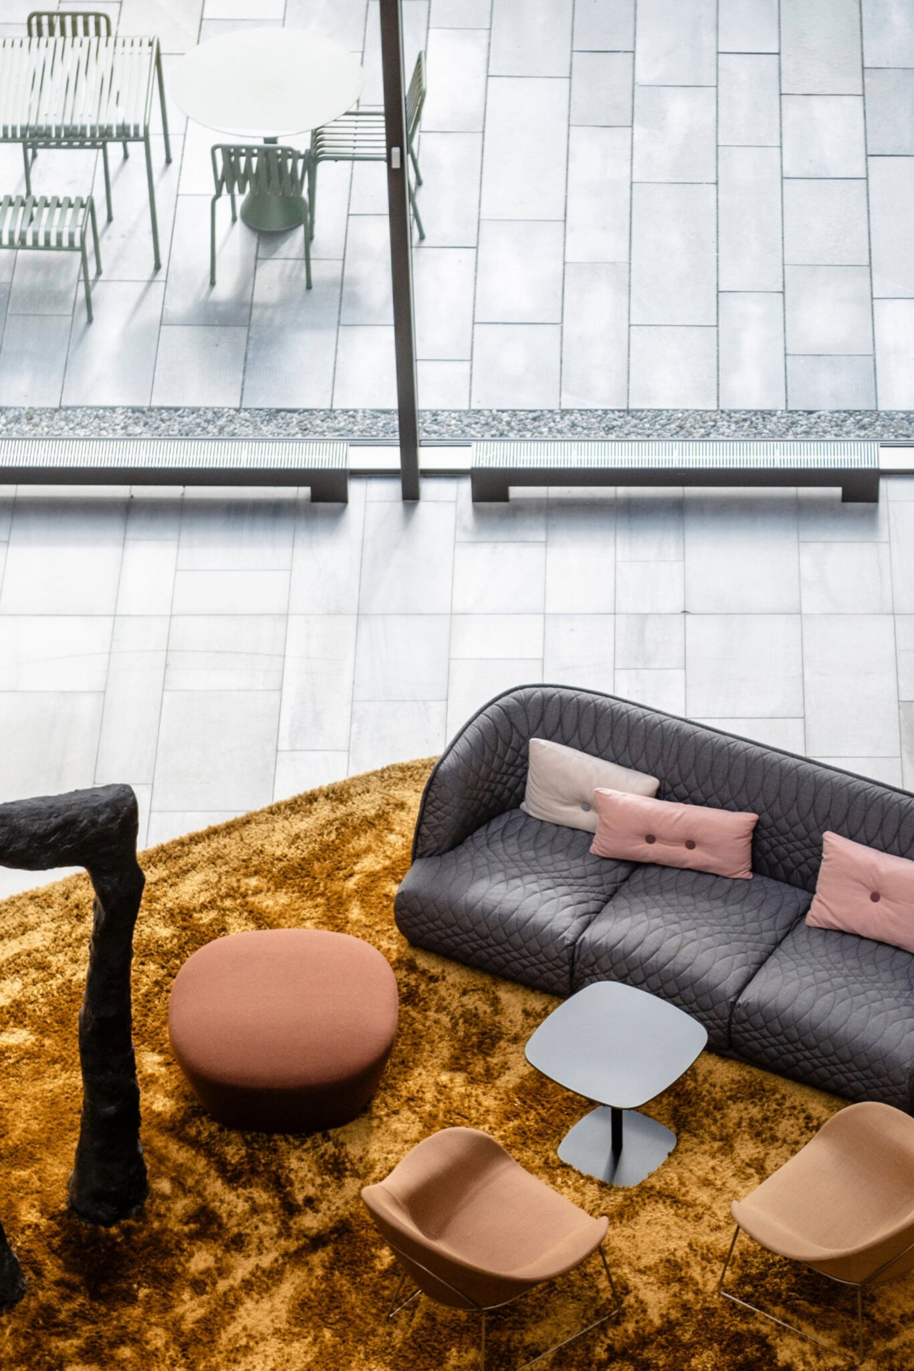
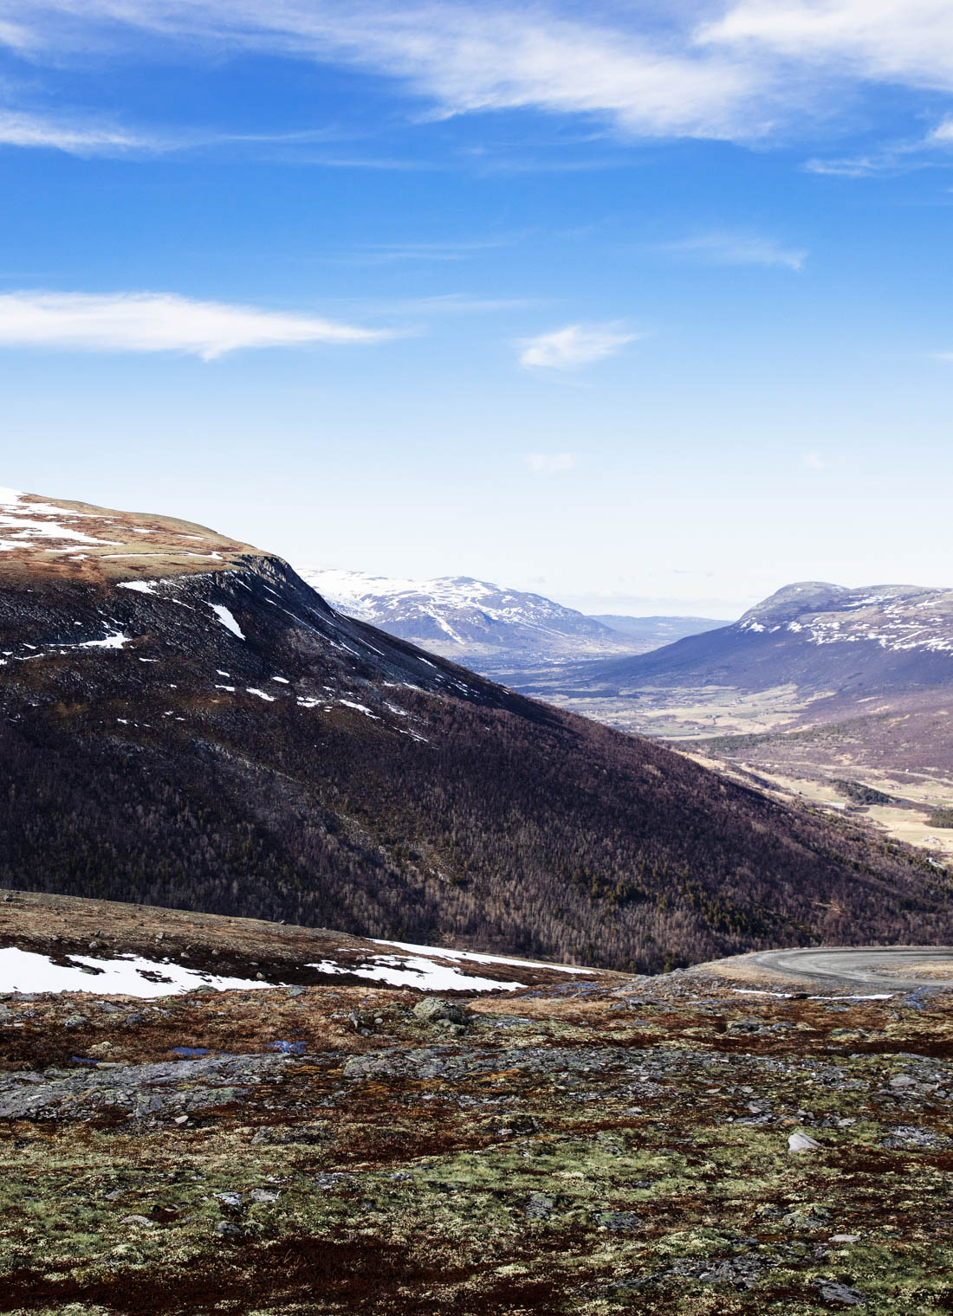
The slate was selected for its durability, precision, and natural texture, contributing to a cohesive expression between indoor and outdoor areas. All exterior slate is installed to allow for full dismantling and reuse. The slate was transported 390 km from quarry to site. The building is open for visits.


We are sorry, but you are using a version of Internet Explorer that is not supported on this site. The browser is no longer updated by Microsoft and may therefore pose a security risk. We recommend that you use a different browser. Welcome back!