
Summer life in Bergsjö
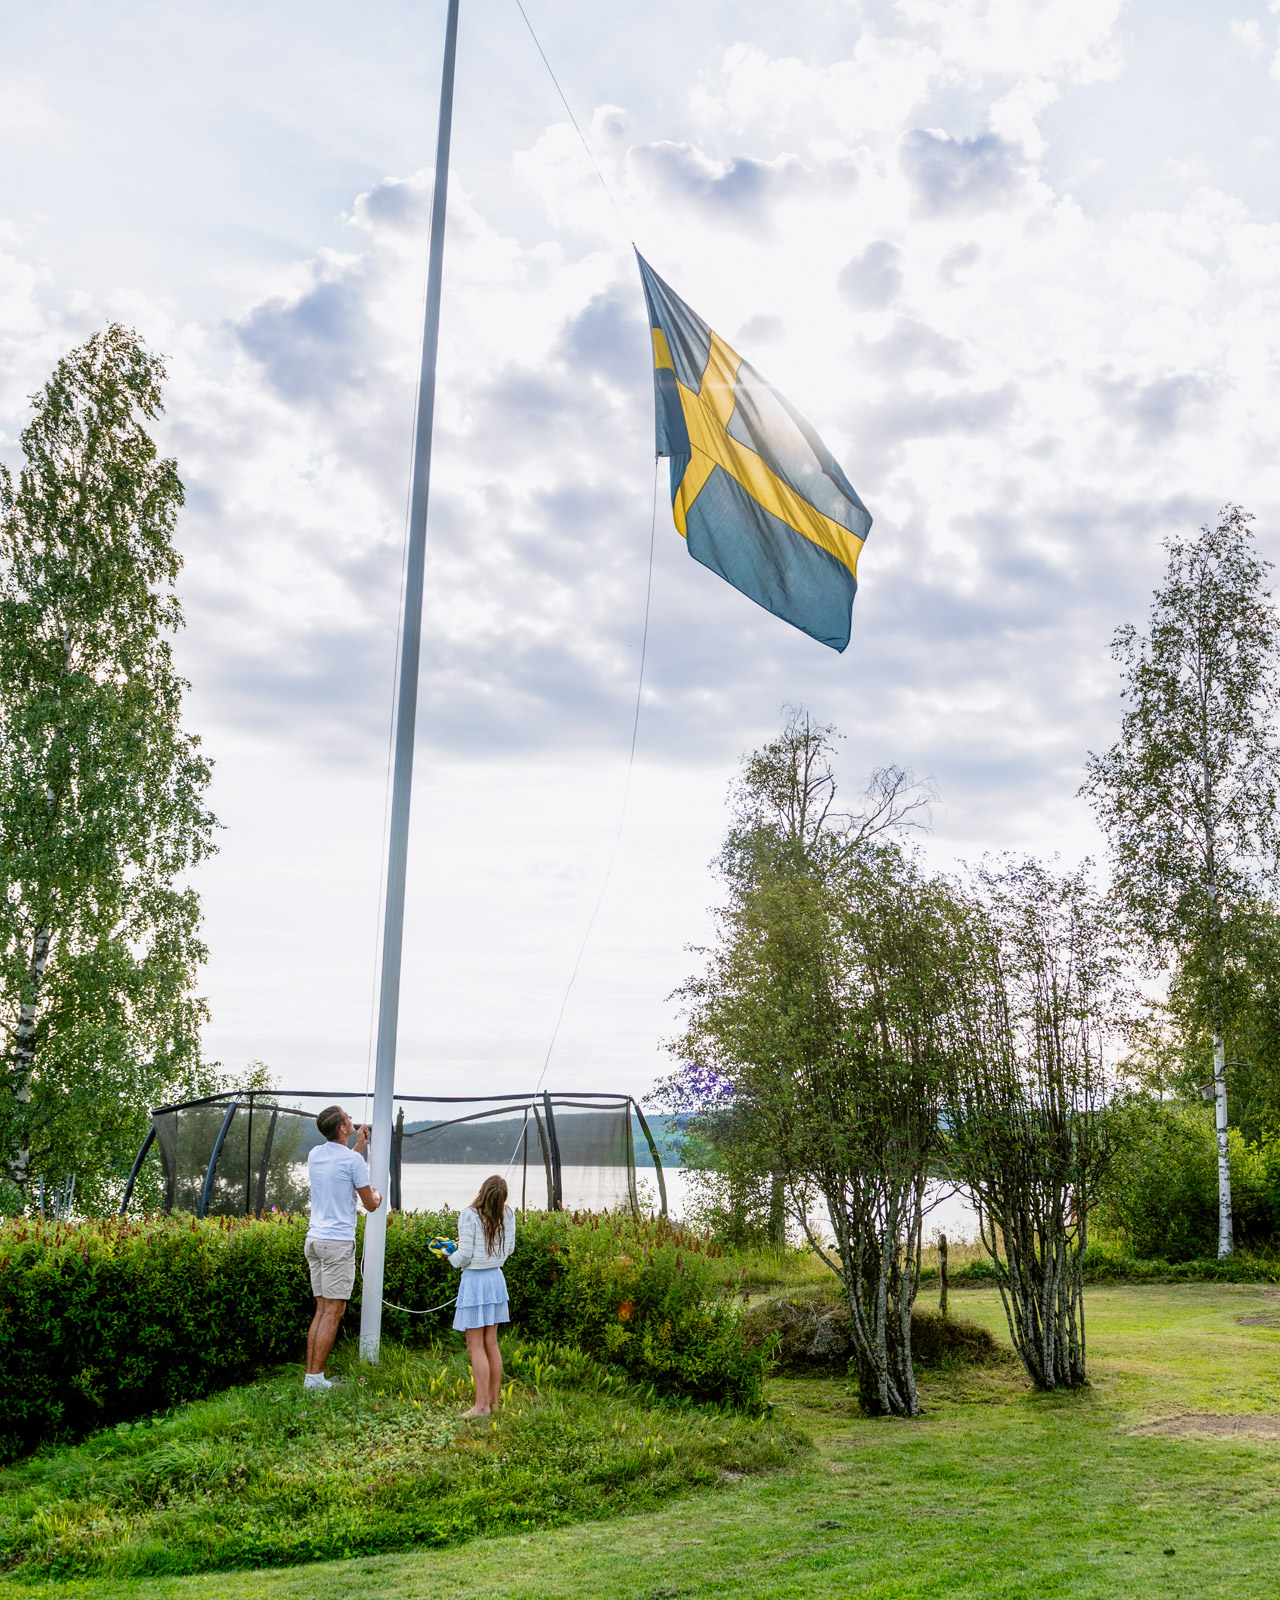
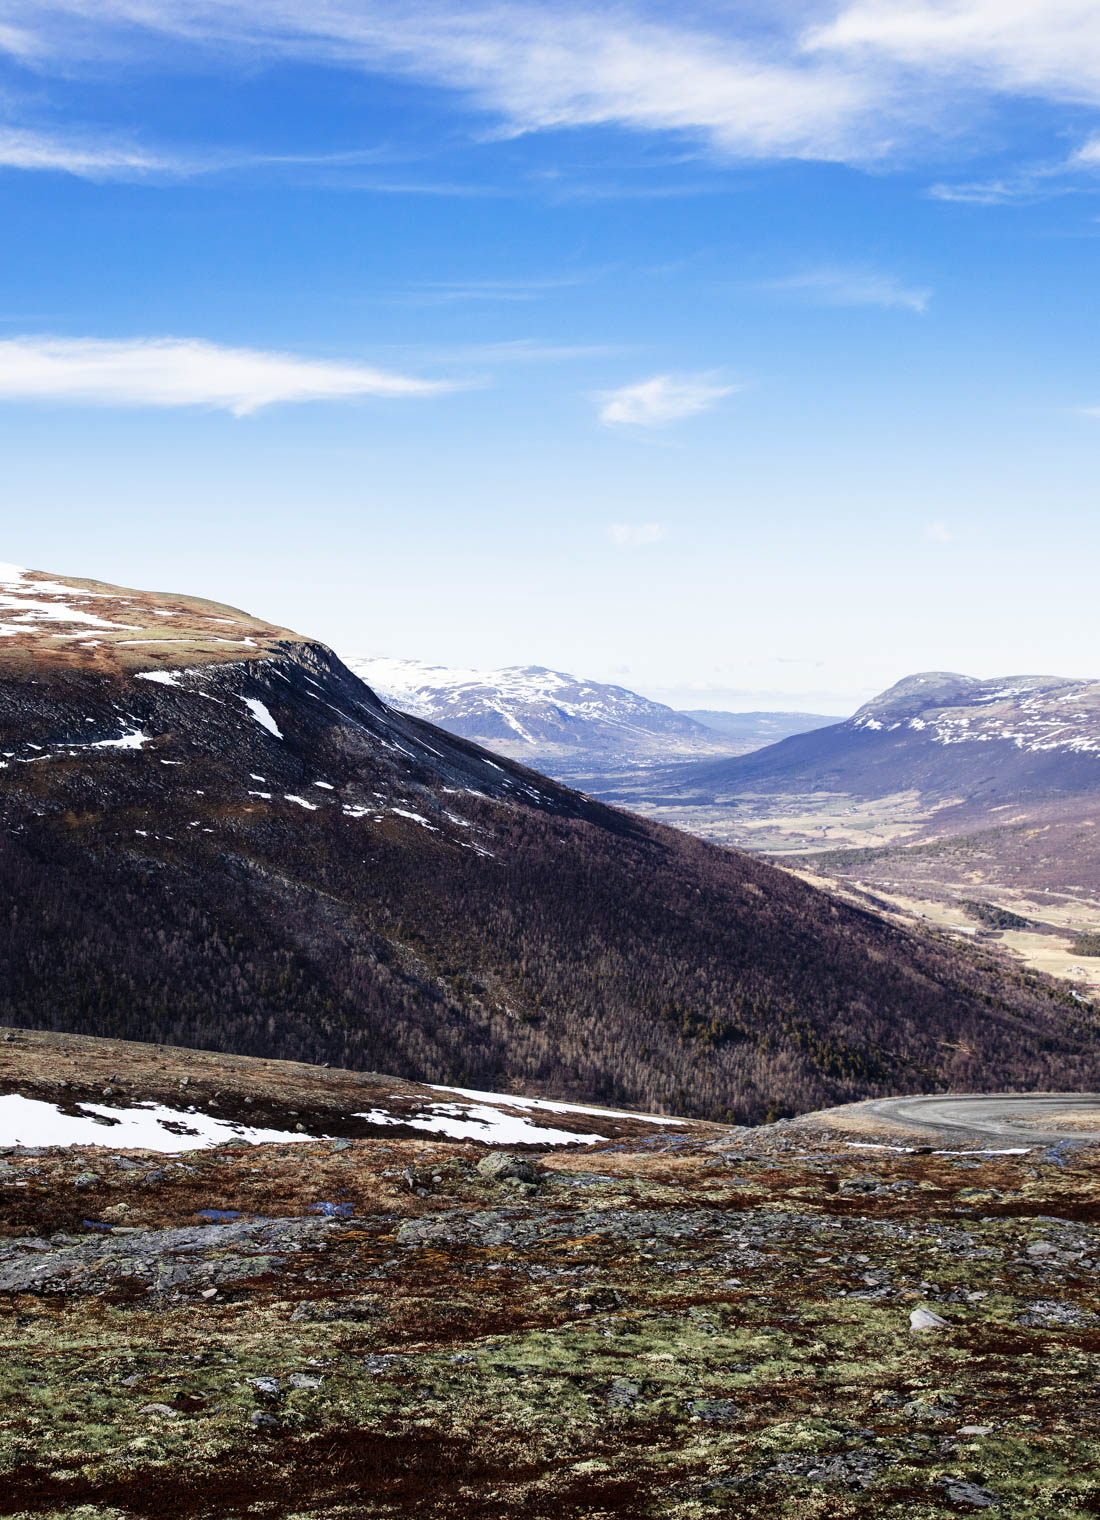
The place has always had a special meaning for André. As a child, he spent his summers here, with swimming, play and long days outdoors.
– This is where we were all the time. Sun, swimming and just being outside all day.
A few years ago, he and his wife Madelene took over the property, with a desire to create a new gathering place for the family.
– We wanted to preserve the feeling of the place, even though we built new.
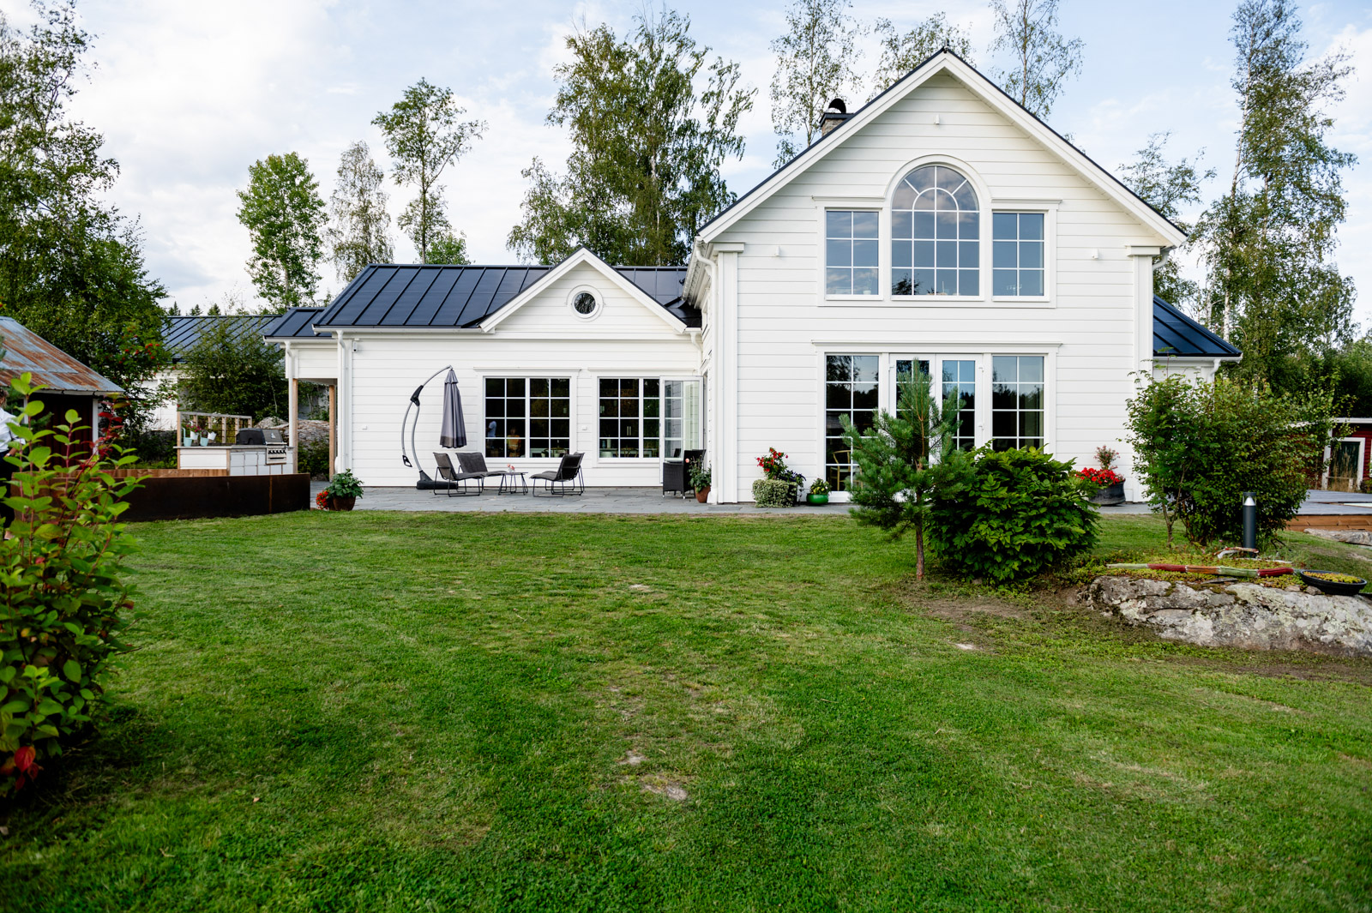
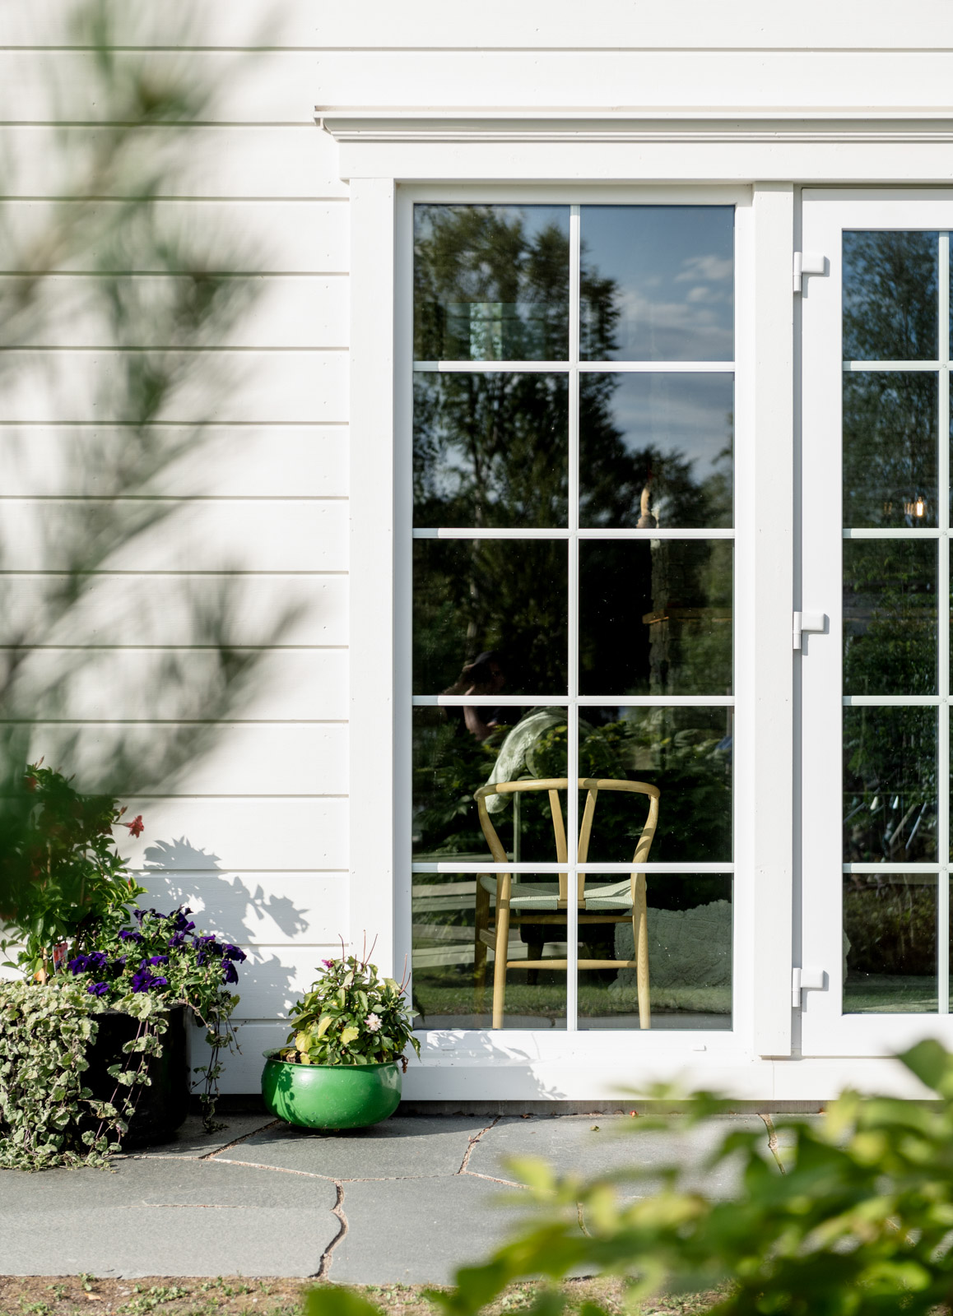
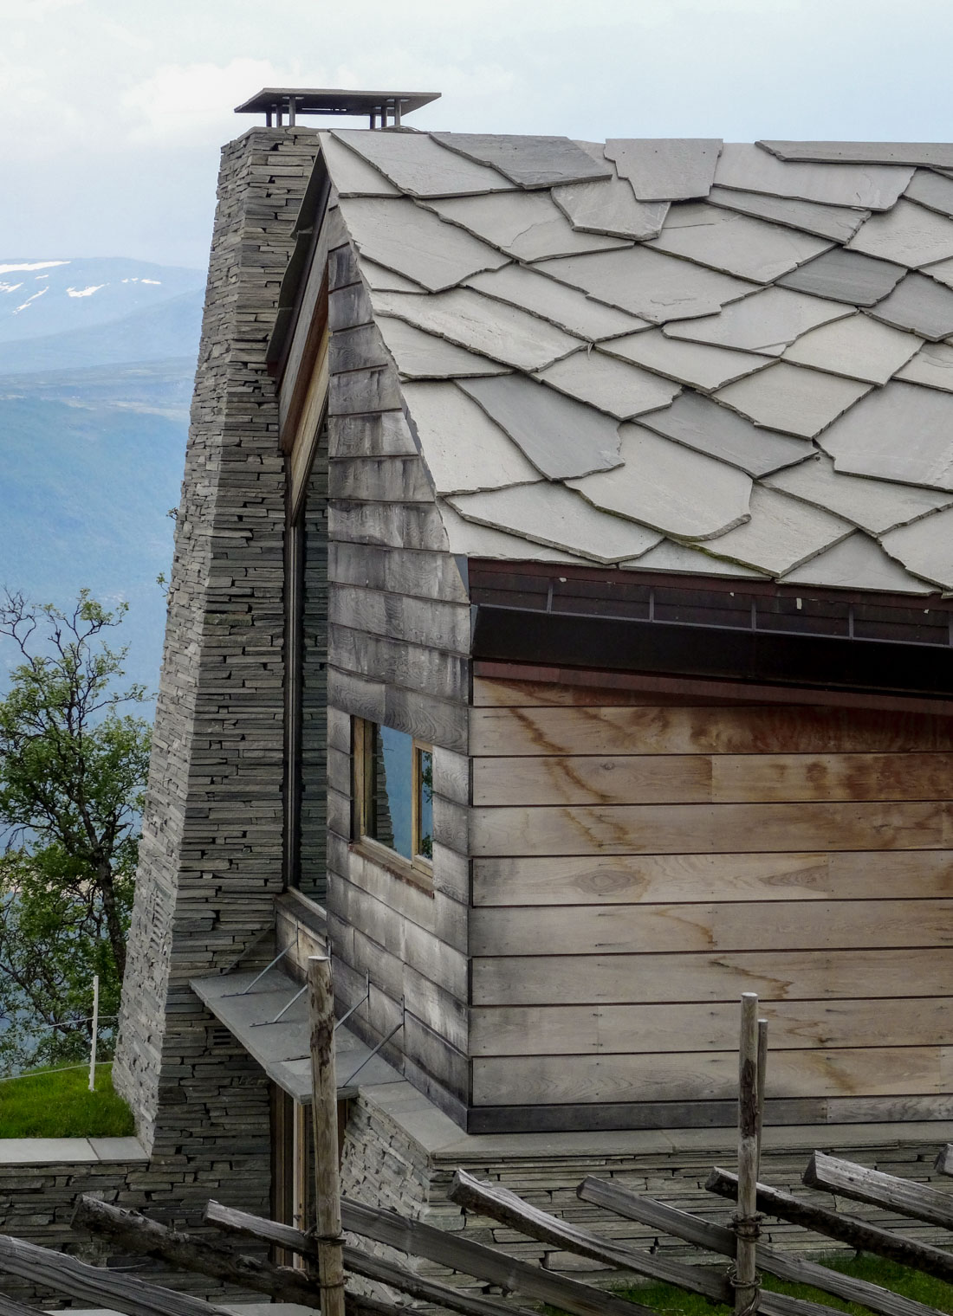
The old cabin had to be demolished, but the new house is developed with respect for the history – and with the ambition of giving the place a new life.

The plot was previously densely overgrown, and much of the work was about opening it up and letting in light.
– It was very dense here before, so we had to take down quite a few trees.
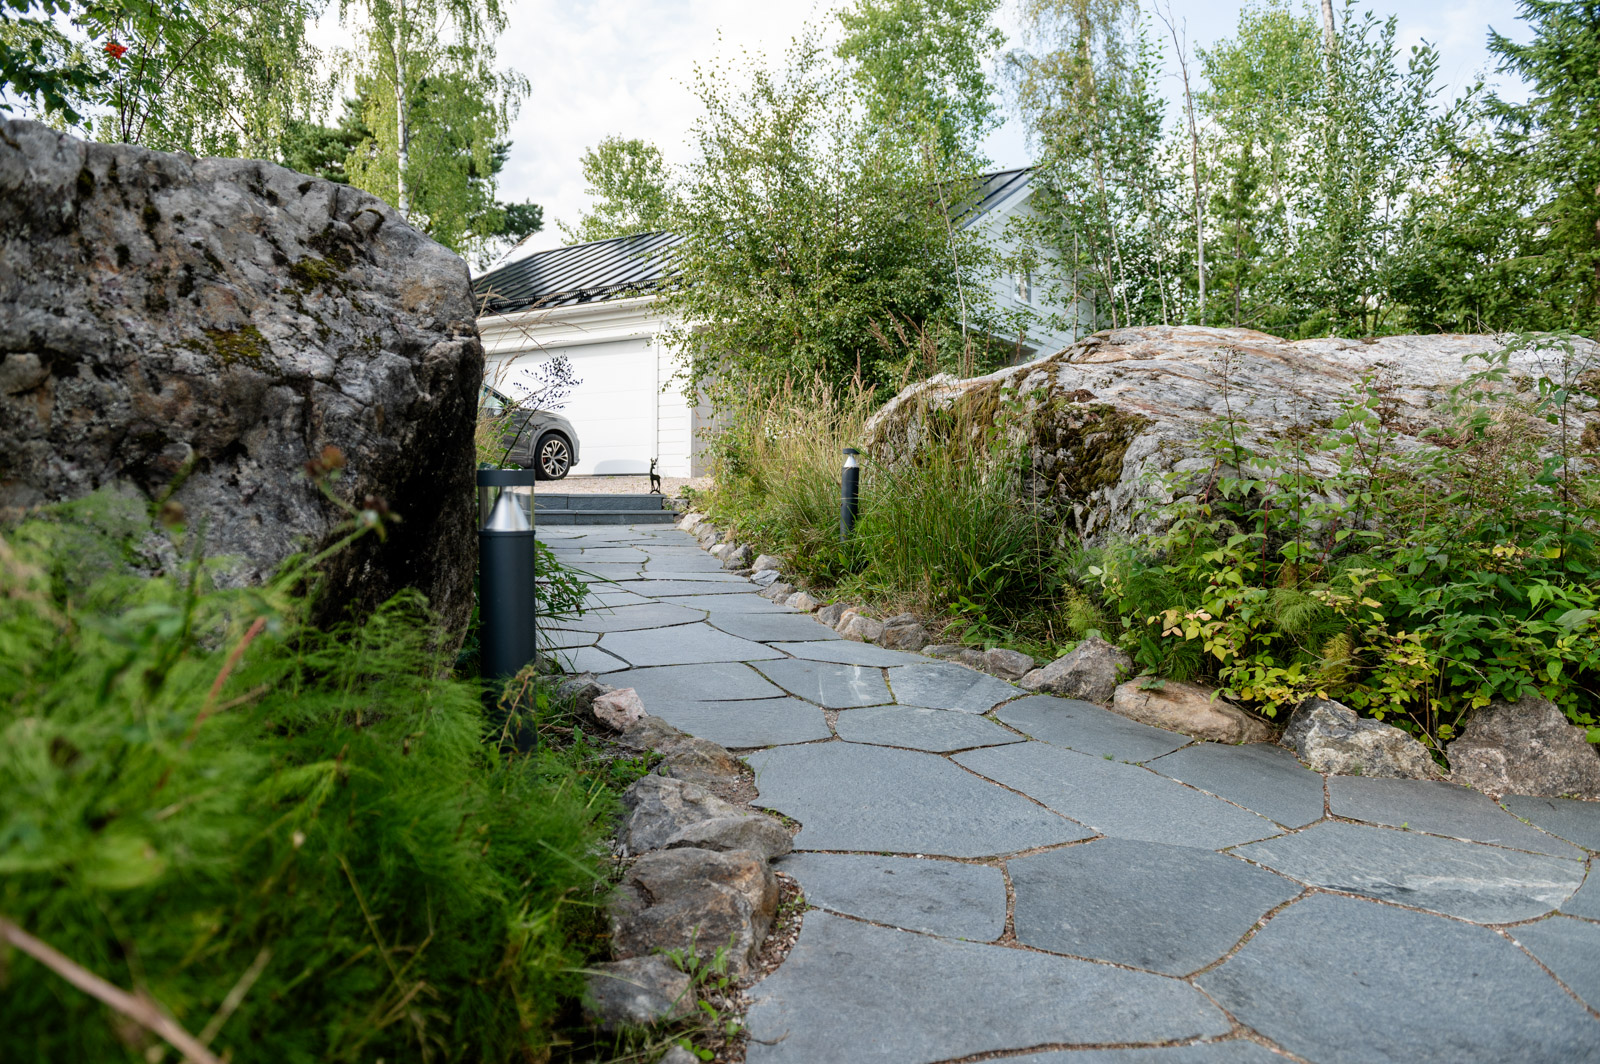
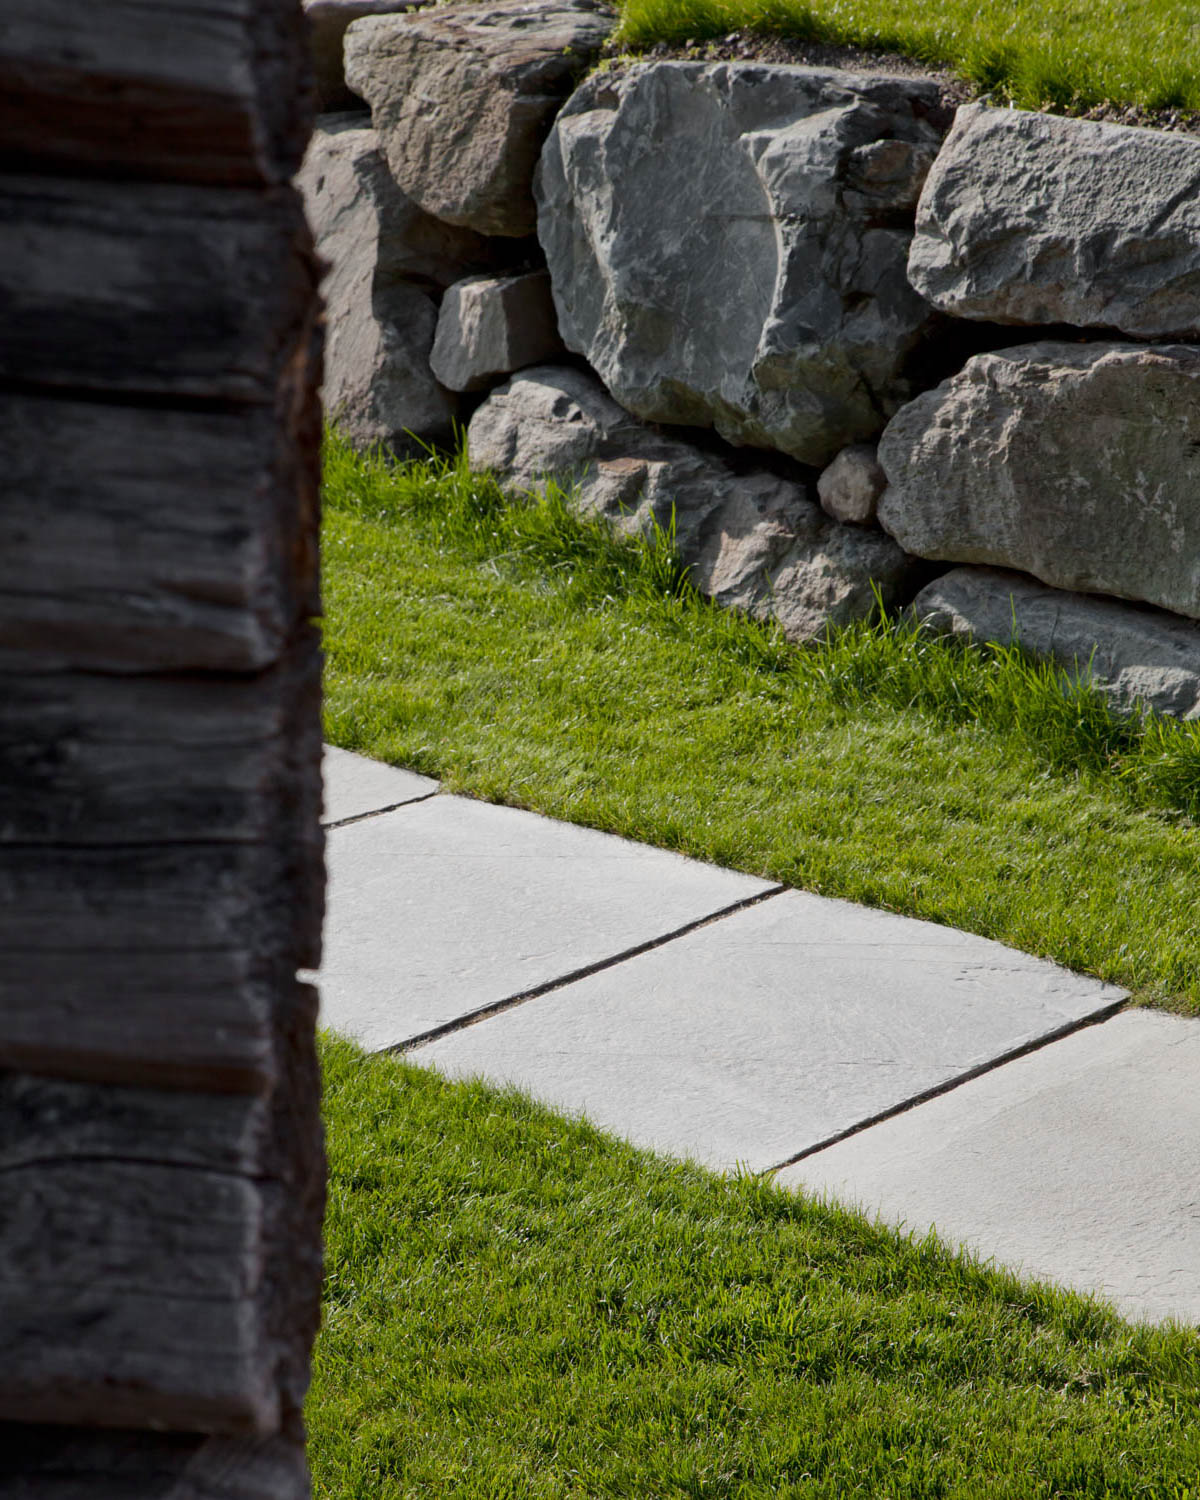
At the same time, it was important to preserve what was already there. Large stones were left in place and integrated into the outdoor areas, giving both character and natural transitions in the terrain.
– It feels good to be able to take care of the place and carry it forward.

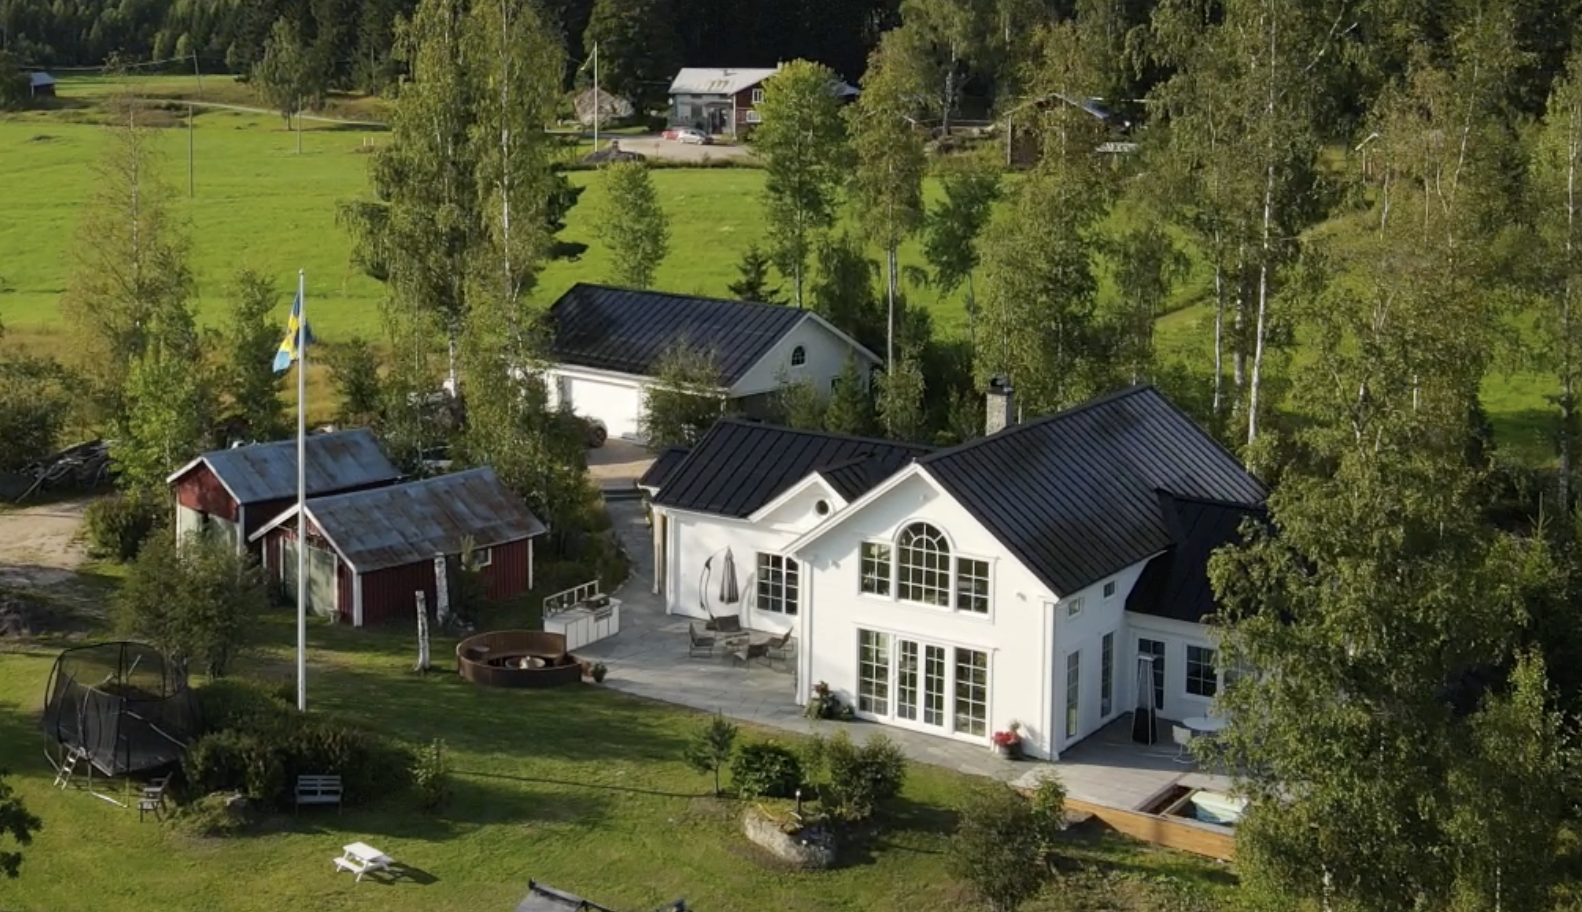
The house is positioned based on how the family actually uses the place. Sun conditions and wind directions have been decisive for the design.
– We have thought a lot about sun and wind, and how we actually use the outdoor areas.
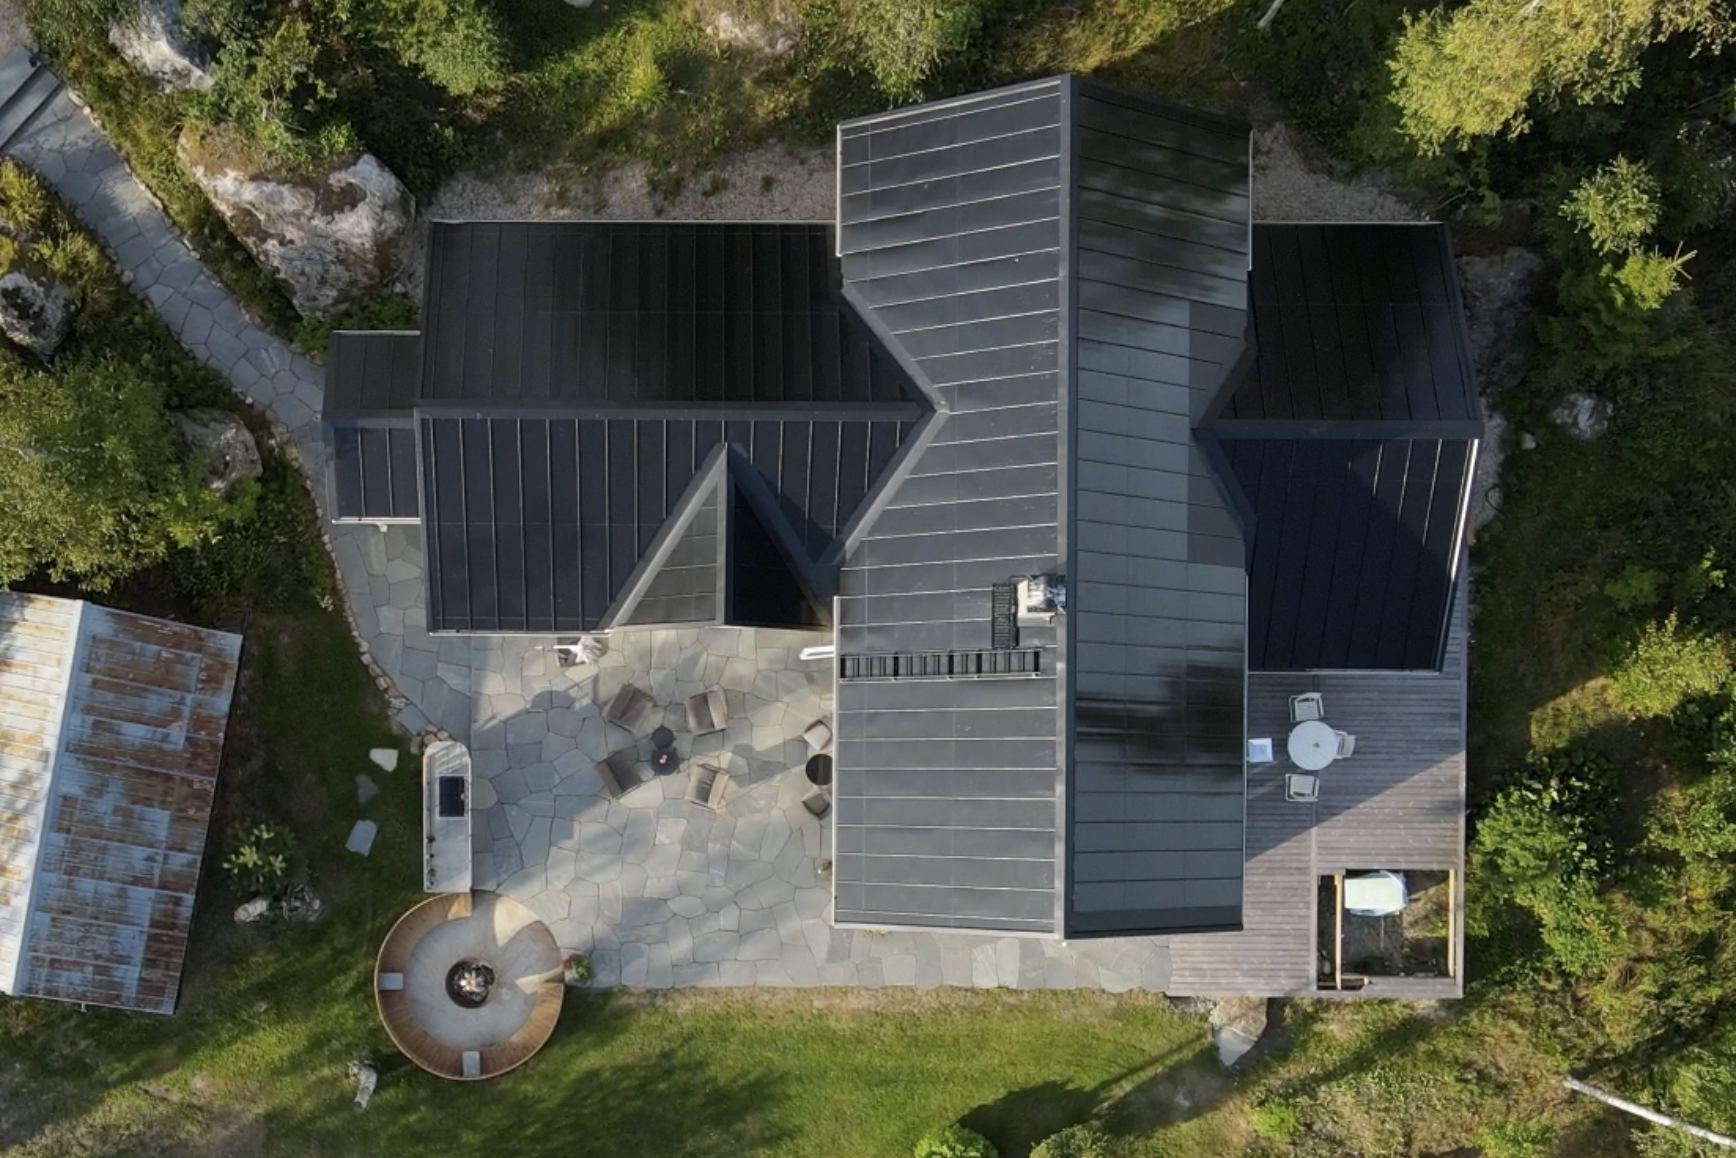
To create shelter, the house is built in a cross shape, so that there are always sheltered zones – no matter which direction the wind comes from.
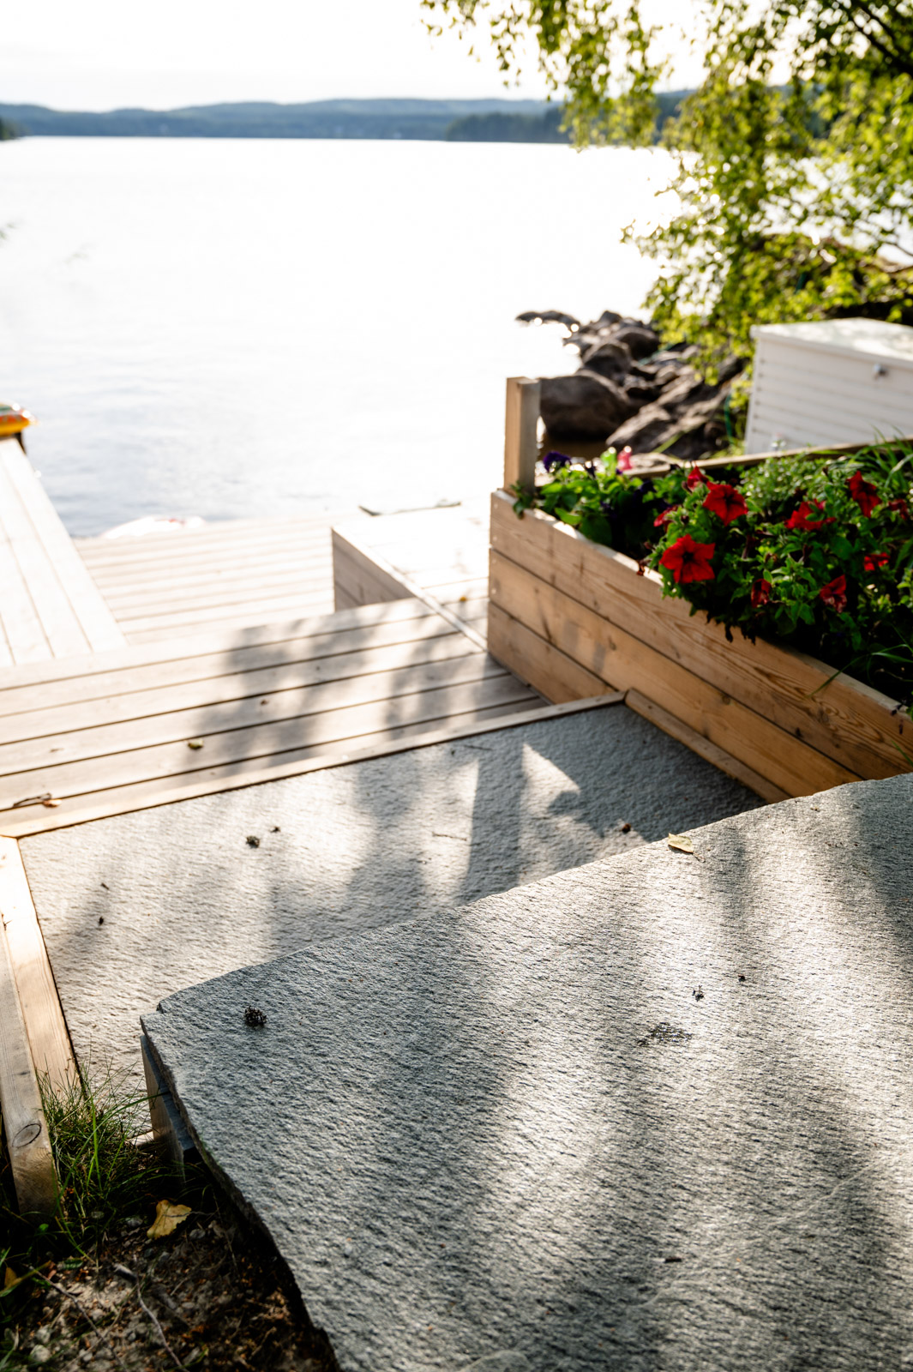
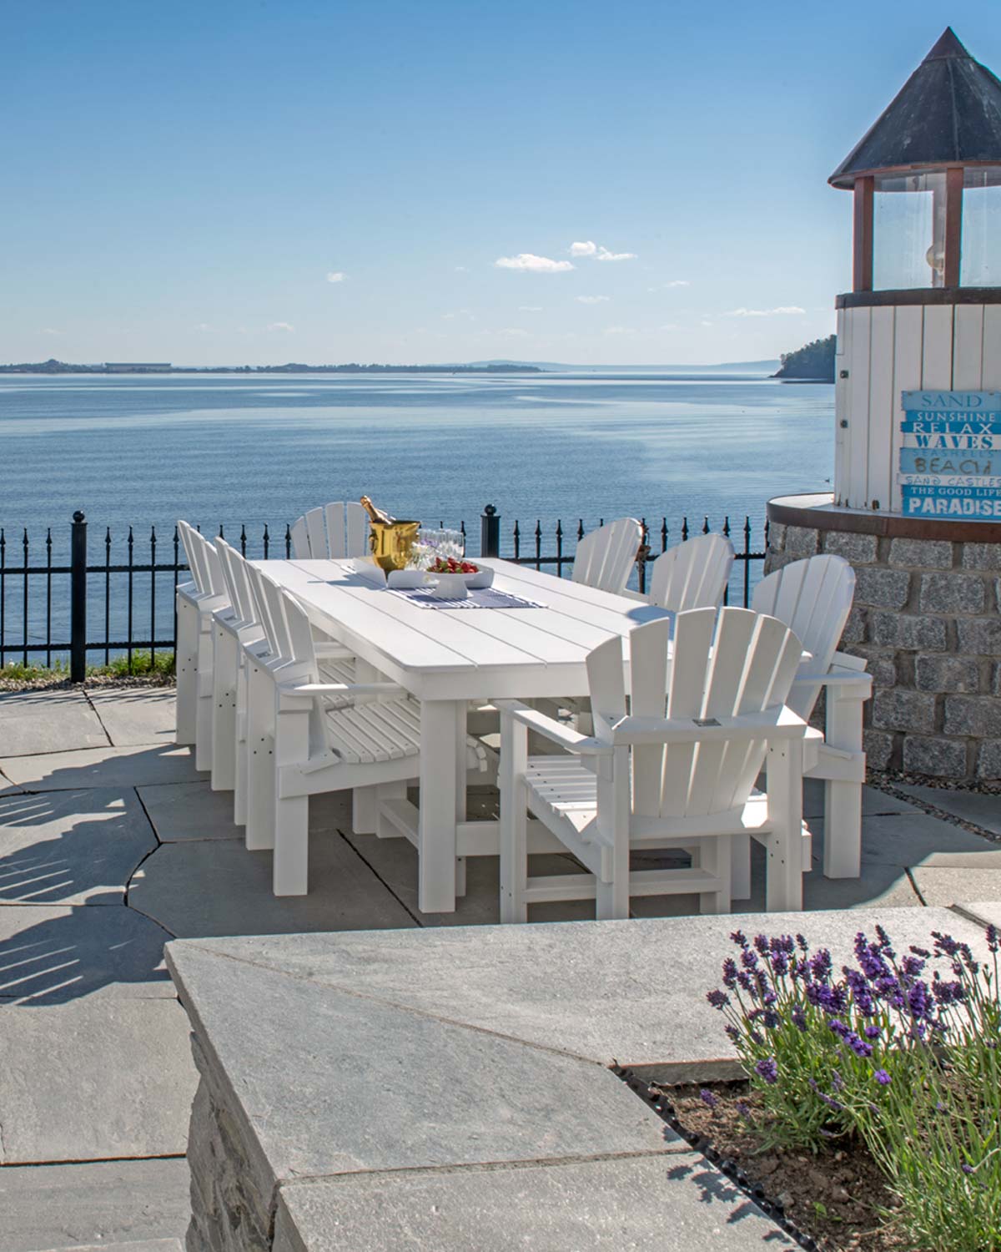
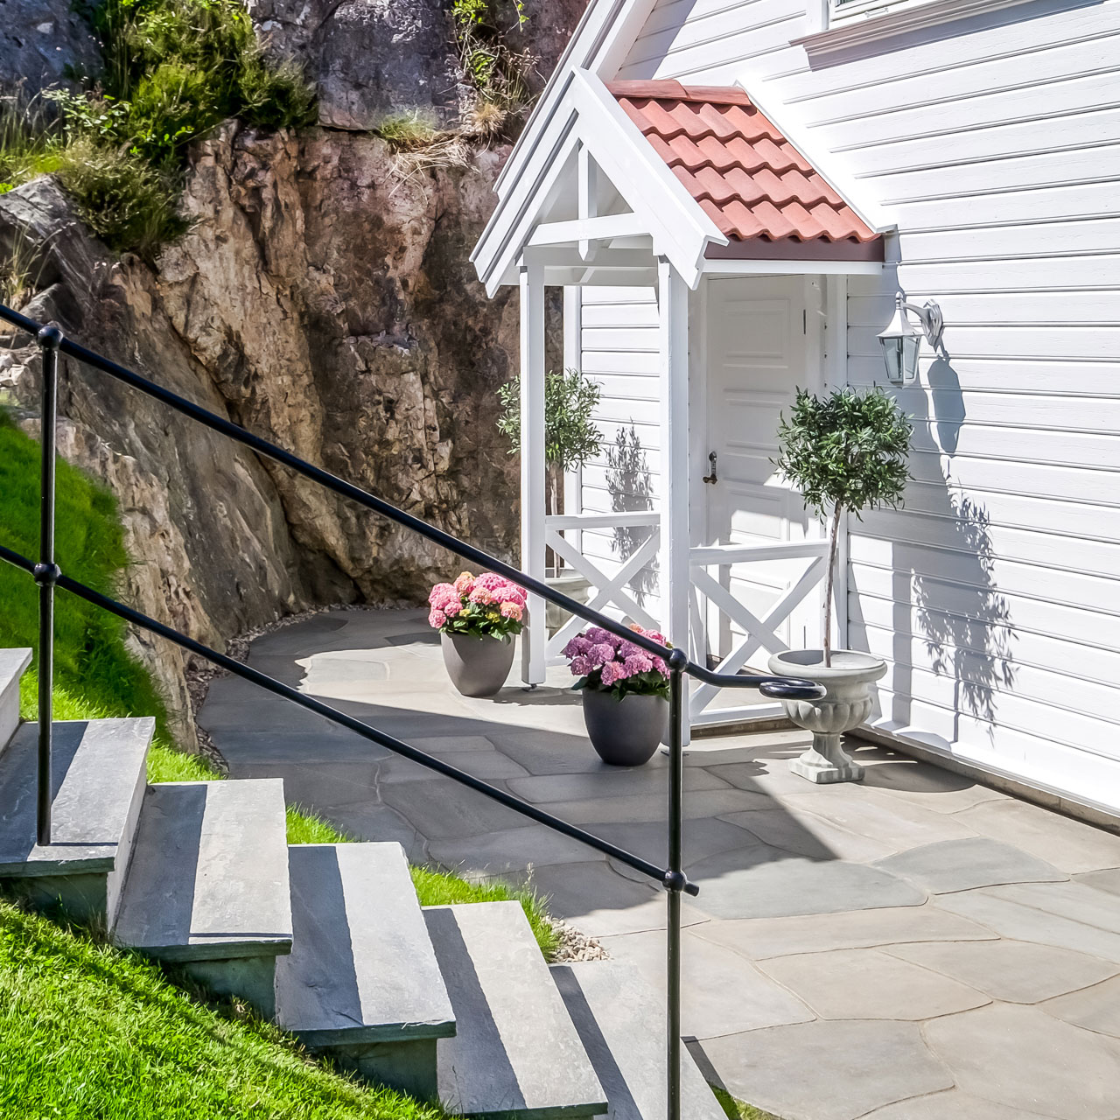
The outdoor areas are close to the house, and the walkways lead naturally between the entrance, living areas and further down towards the water.


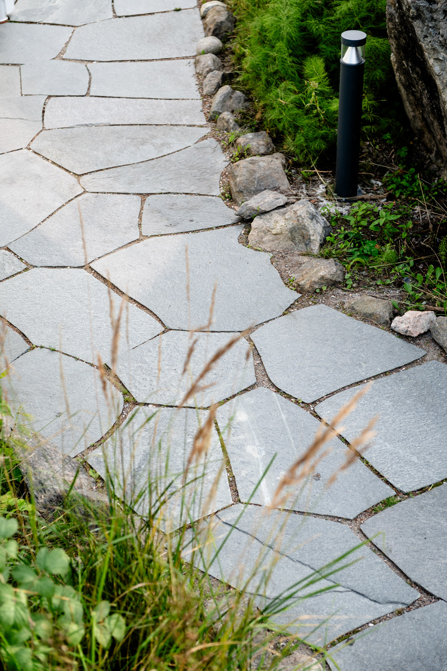
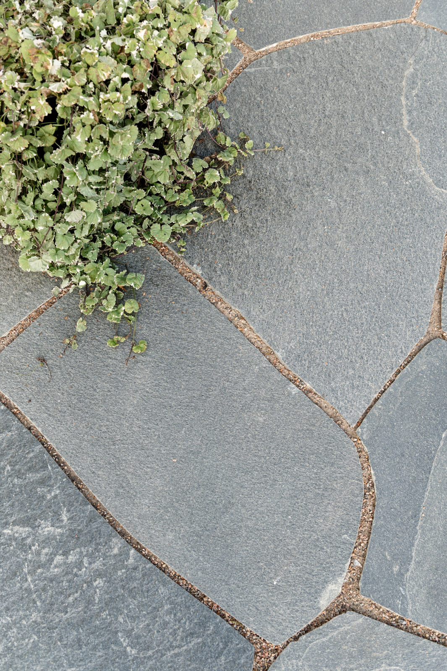
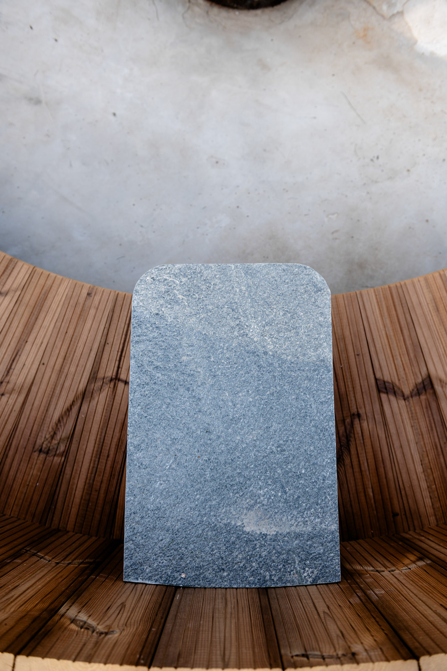
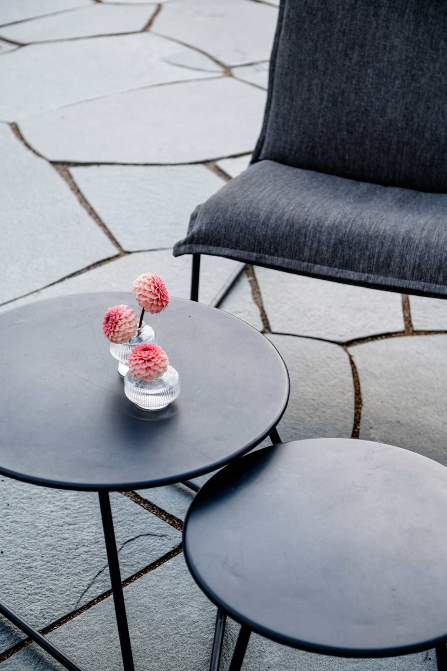
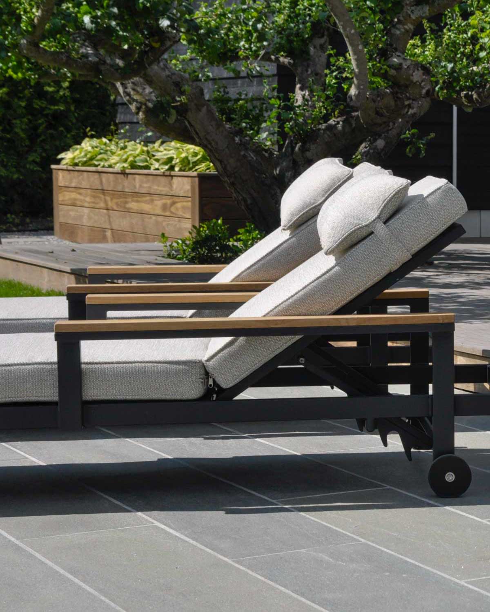
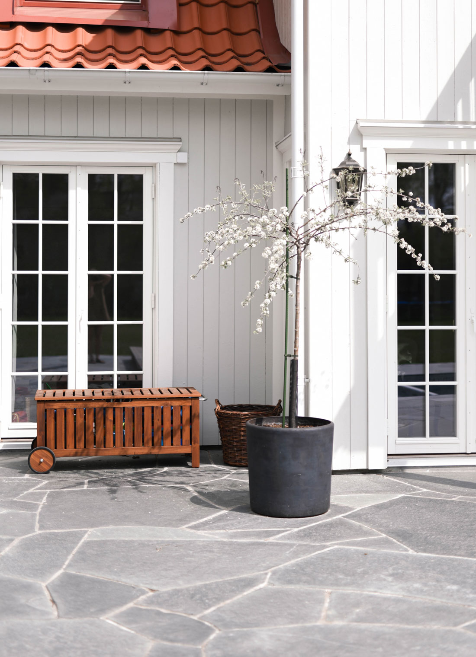
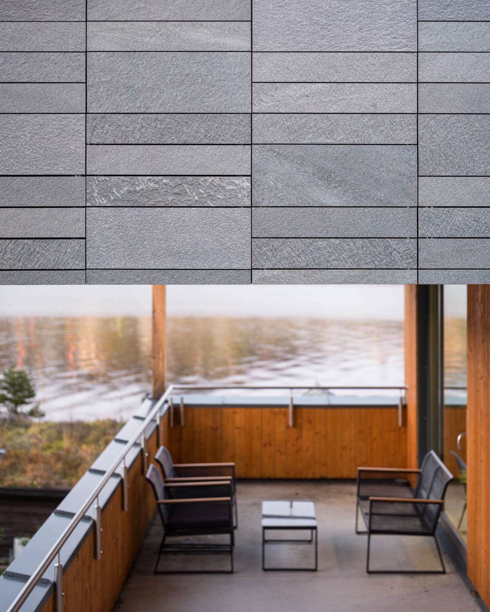
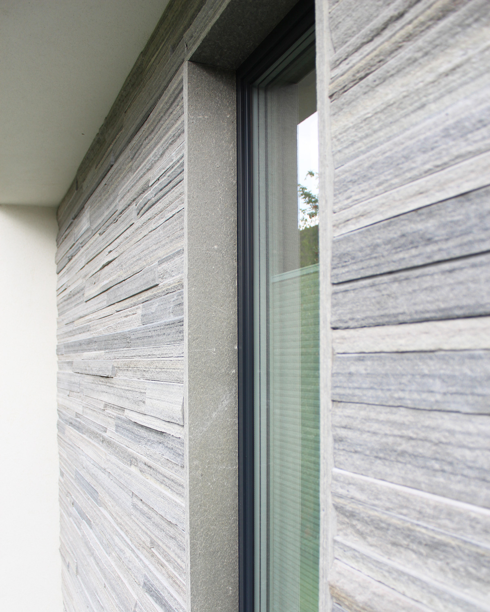
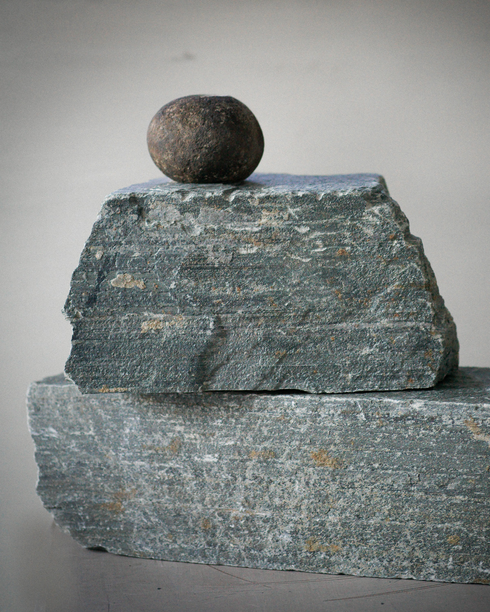
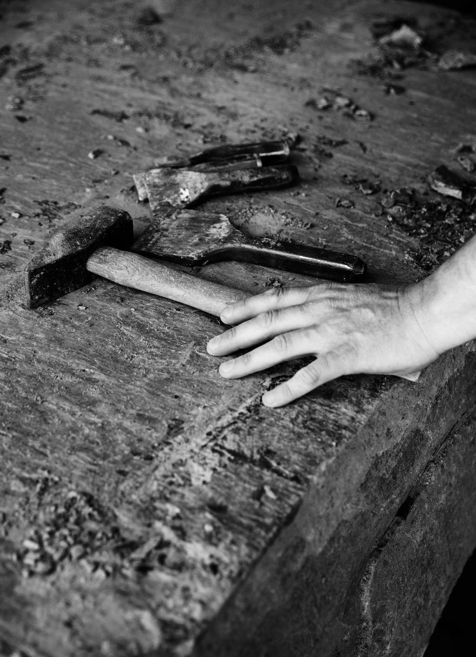
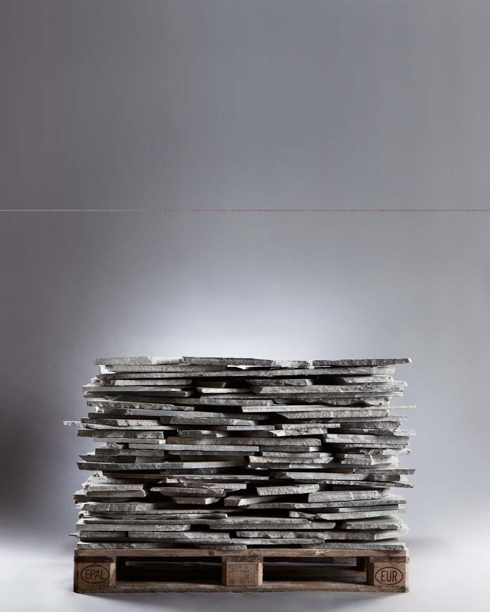
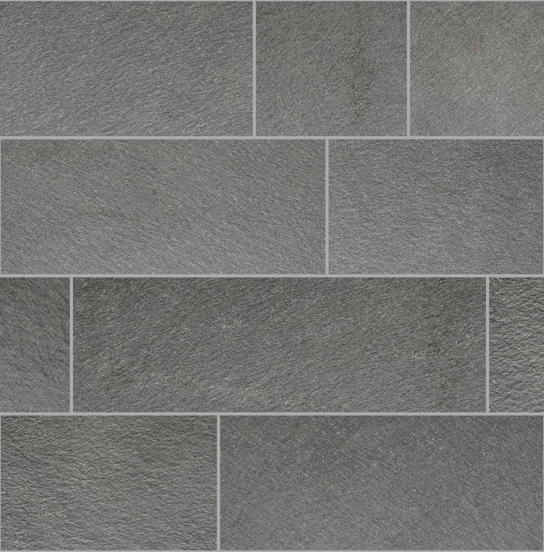
The outdoor areas are built with Offerdal flagstones, adapted to the project in a way that made the installation both precise and straightforward.
– We sent in a tarpaulin as a template and received the slate pre-cut and numbered.
Each stone was placed according to number, piece by piece, like a puzzle.
– It fit perfectly. It was basically just to lay it out.
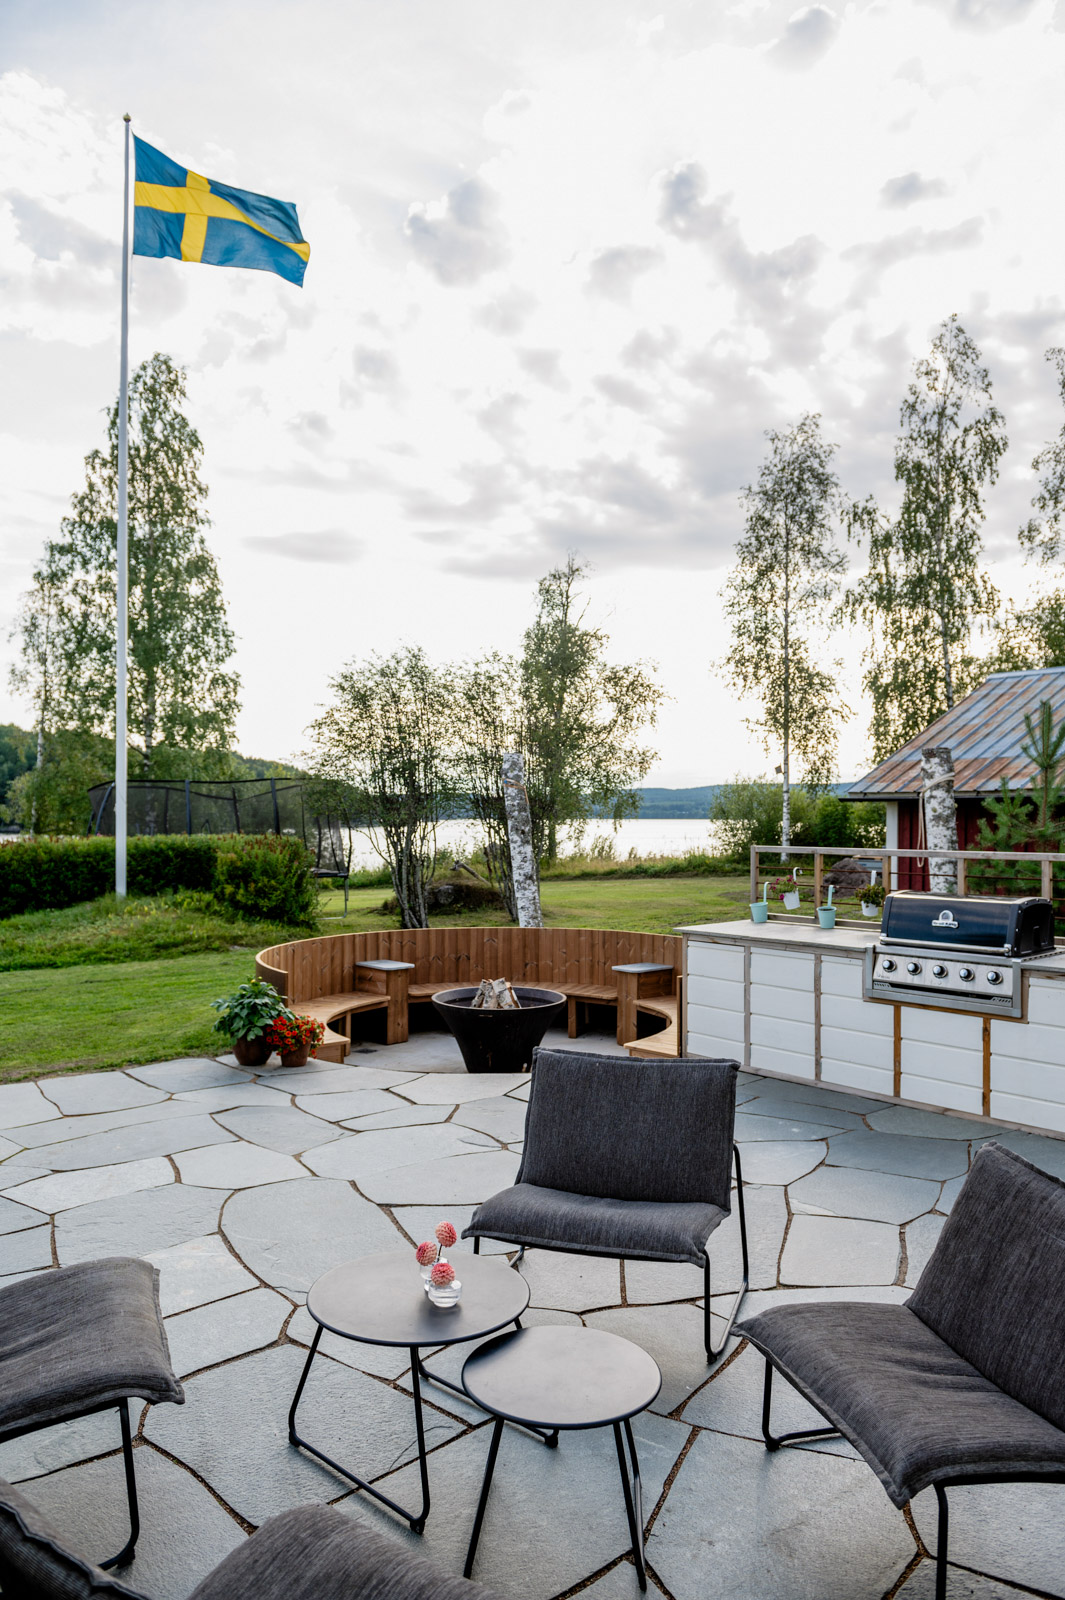
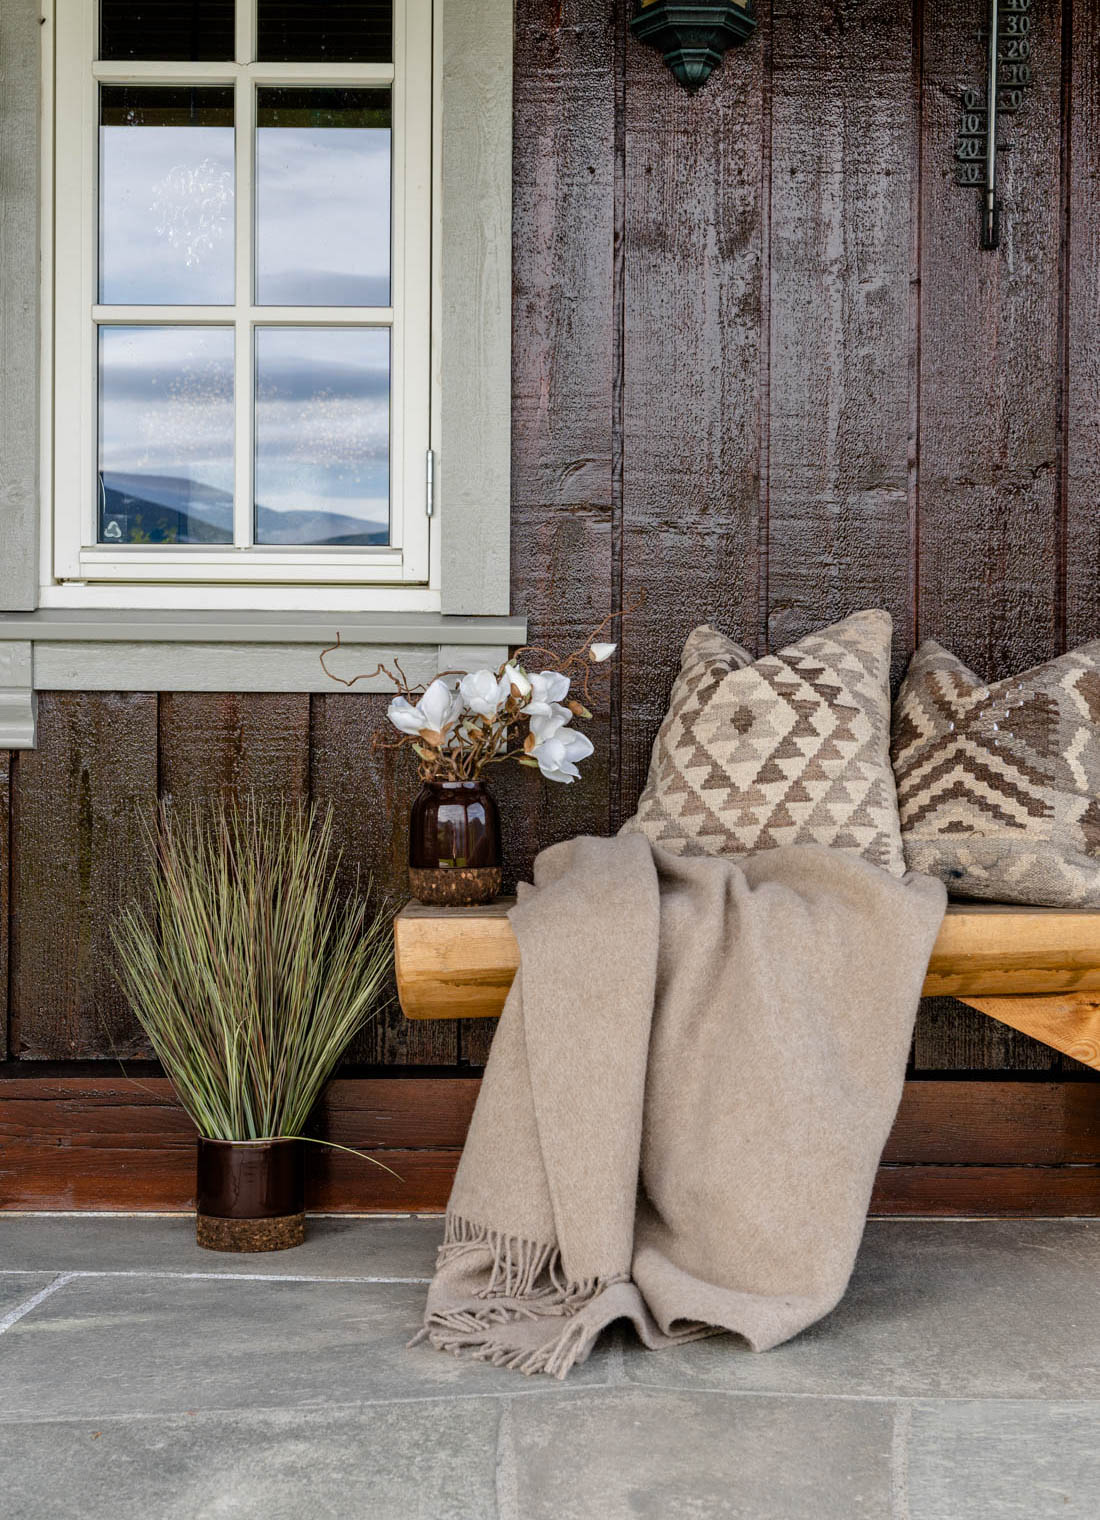
The result is a surface that feels natural and lively, but at the same time well thought through. The slate connects the entrance, outdoor areas and outdoor kitchen, and continues as paths down towards the pier.
– It makes everything come together, and you move naturally through the whole area.


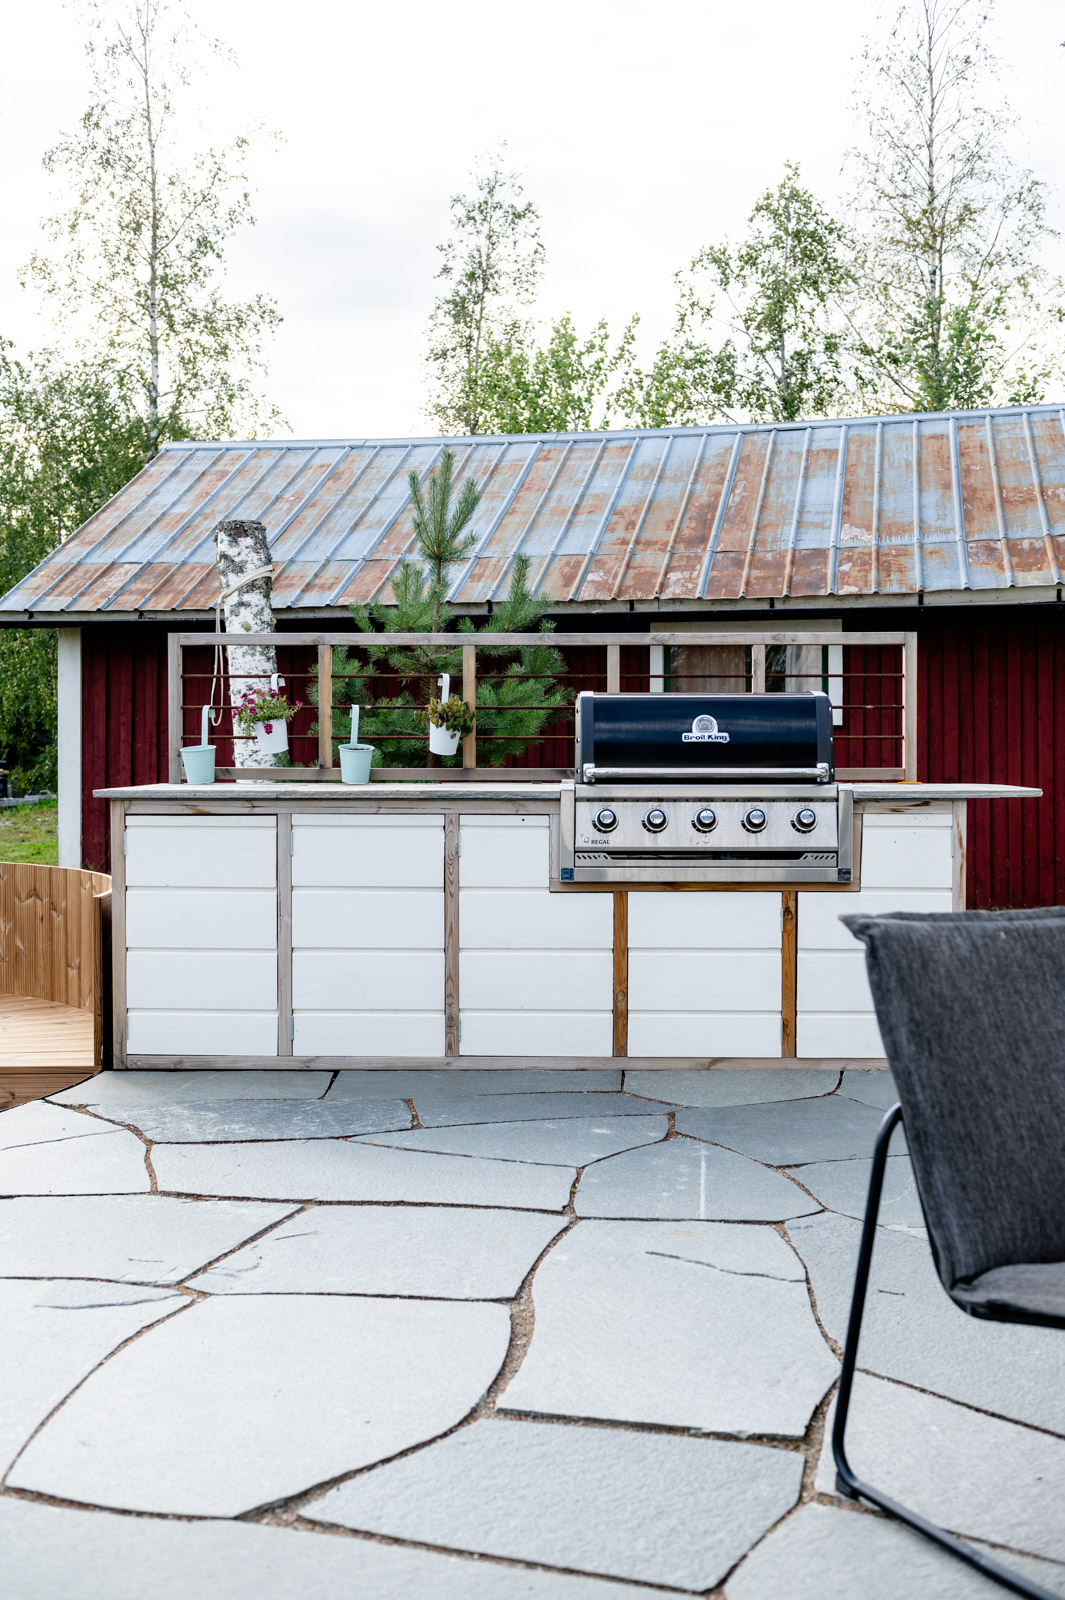
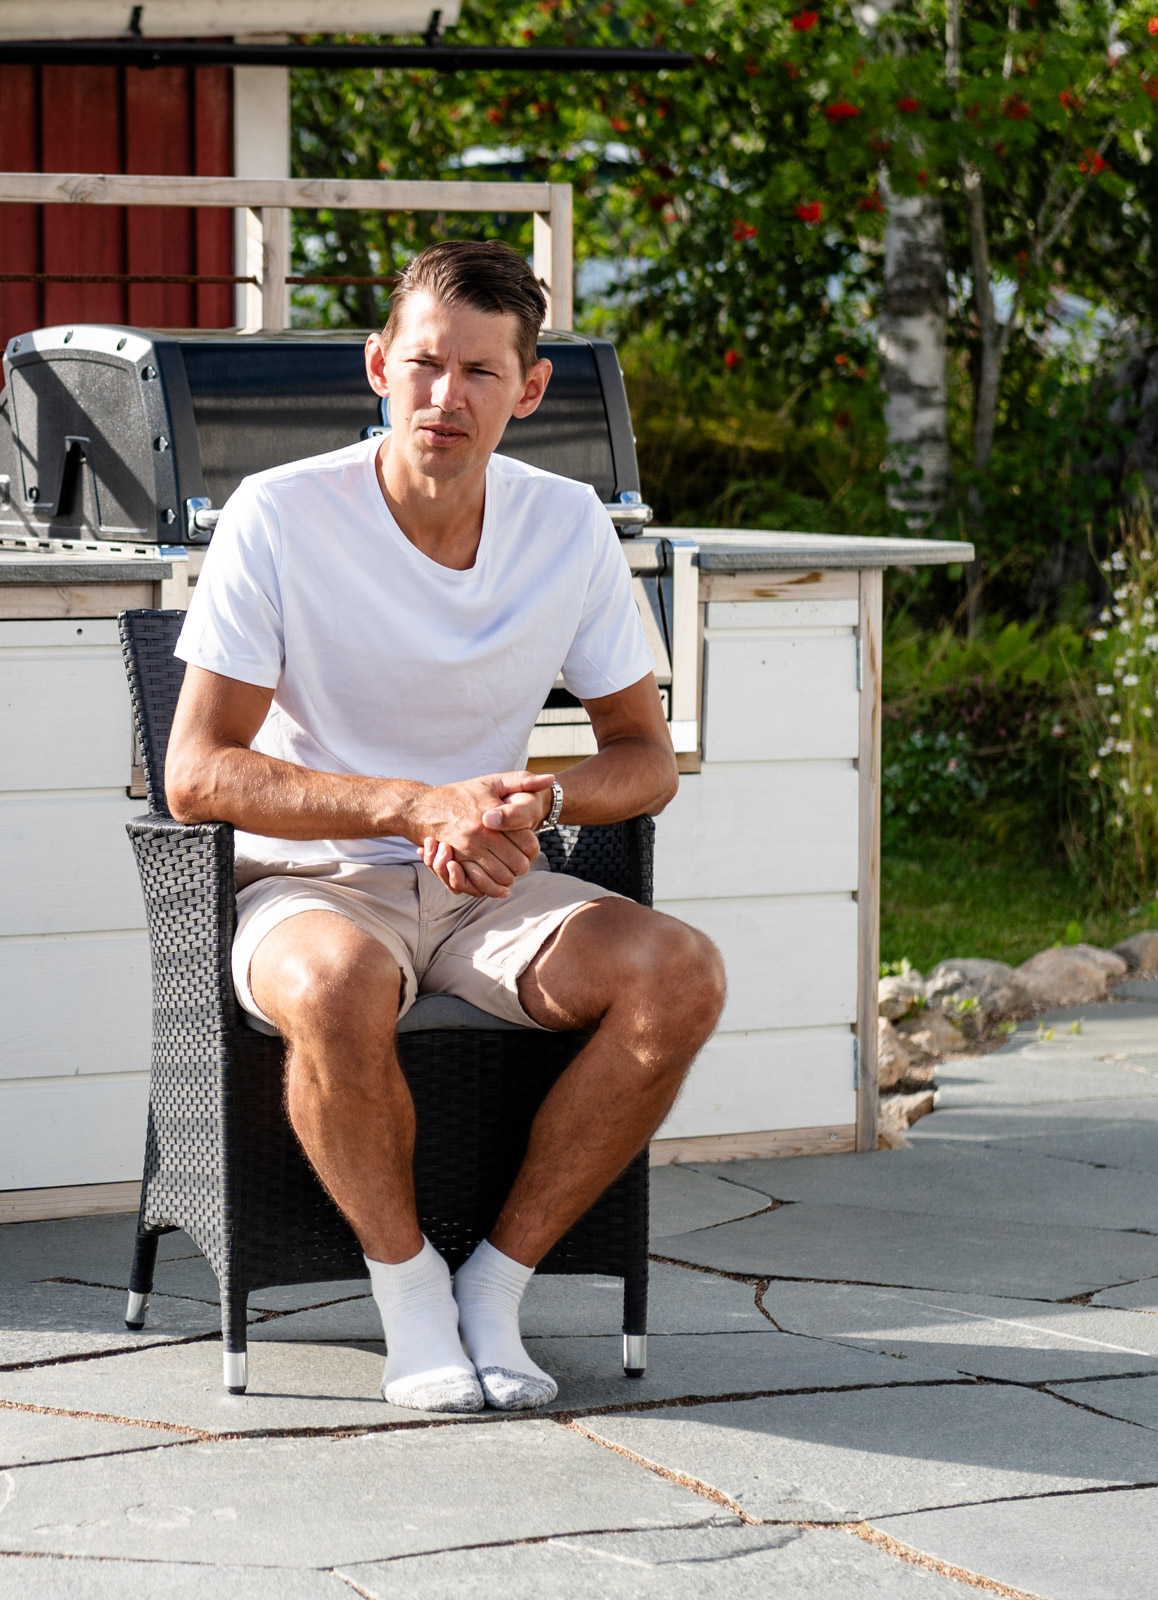
The outdoor kitchen is one of the most used zones at the cabin.
– We use it all the time, it quickly becomes the gathering point.
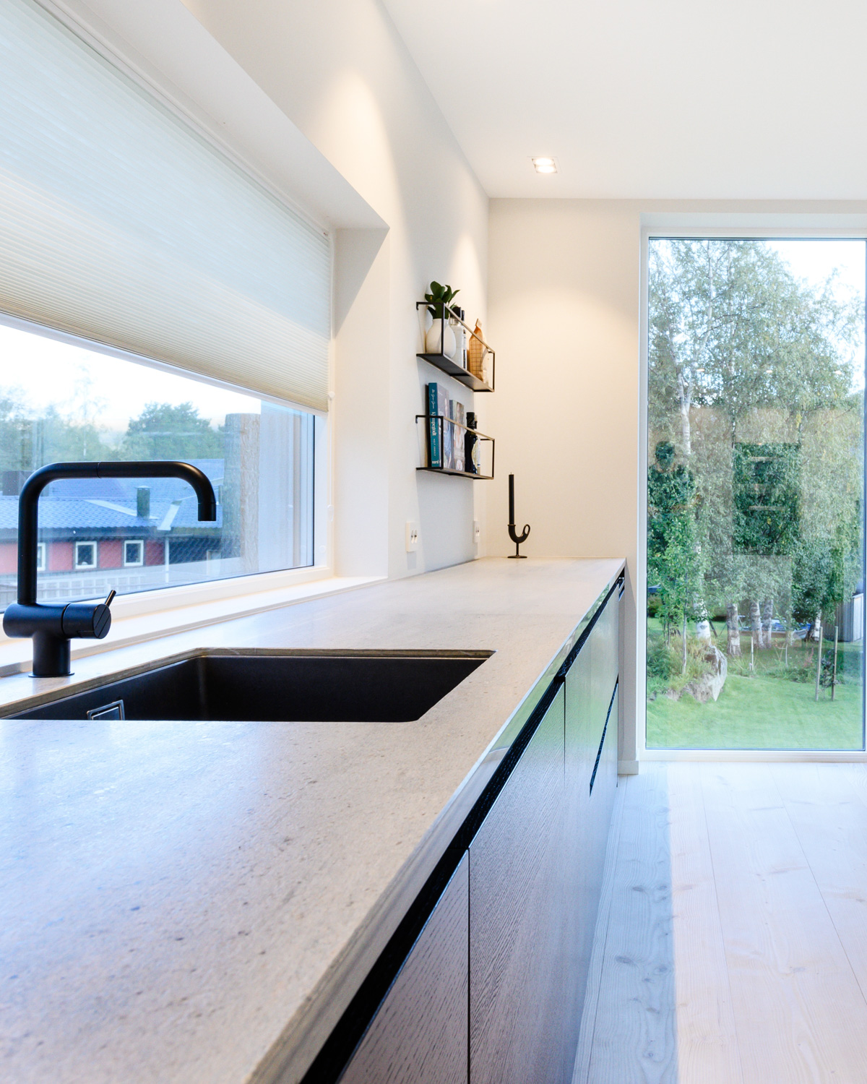
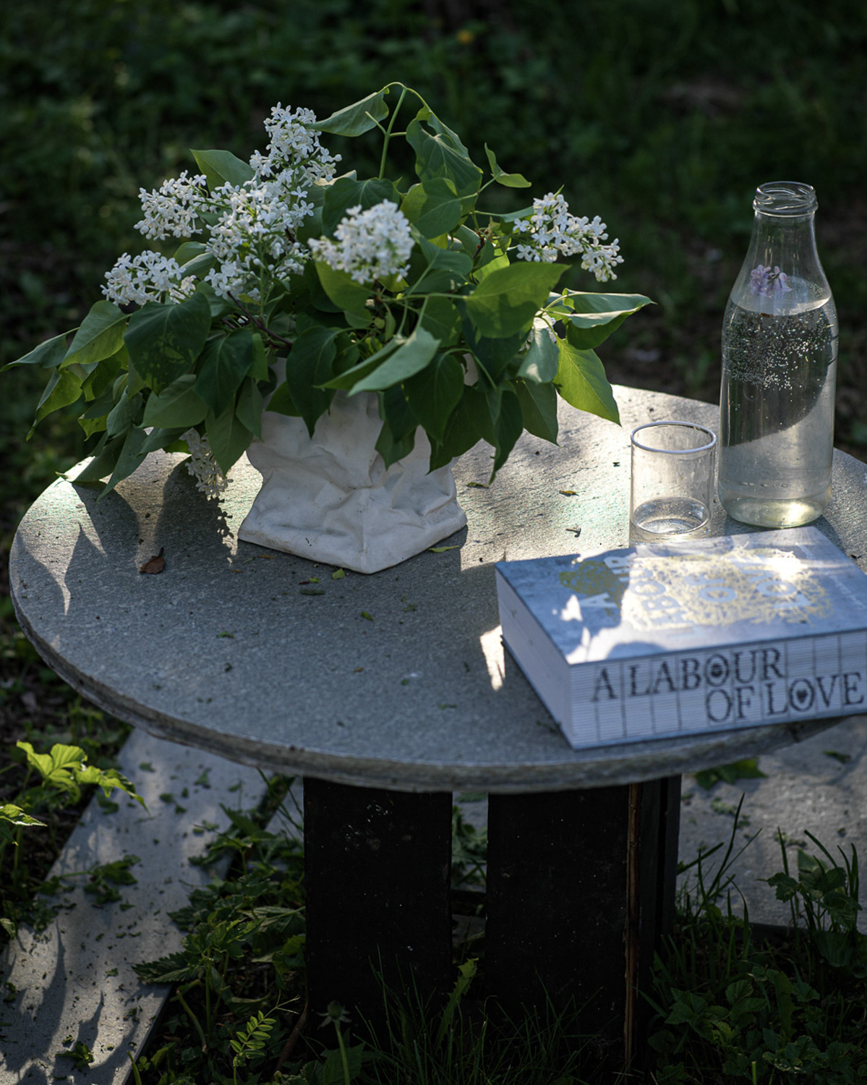
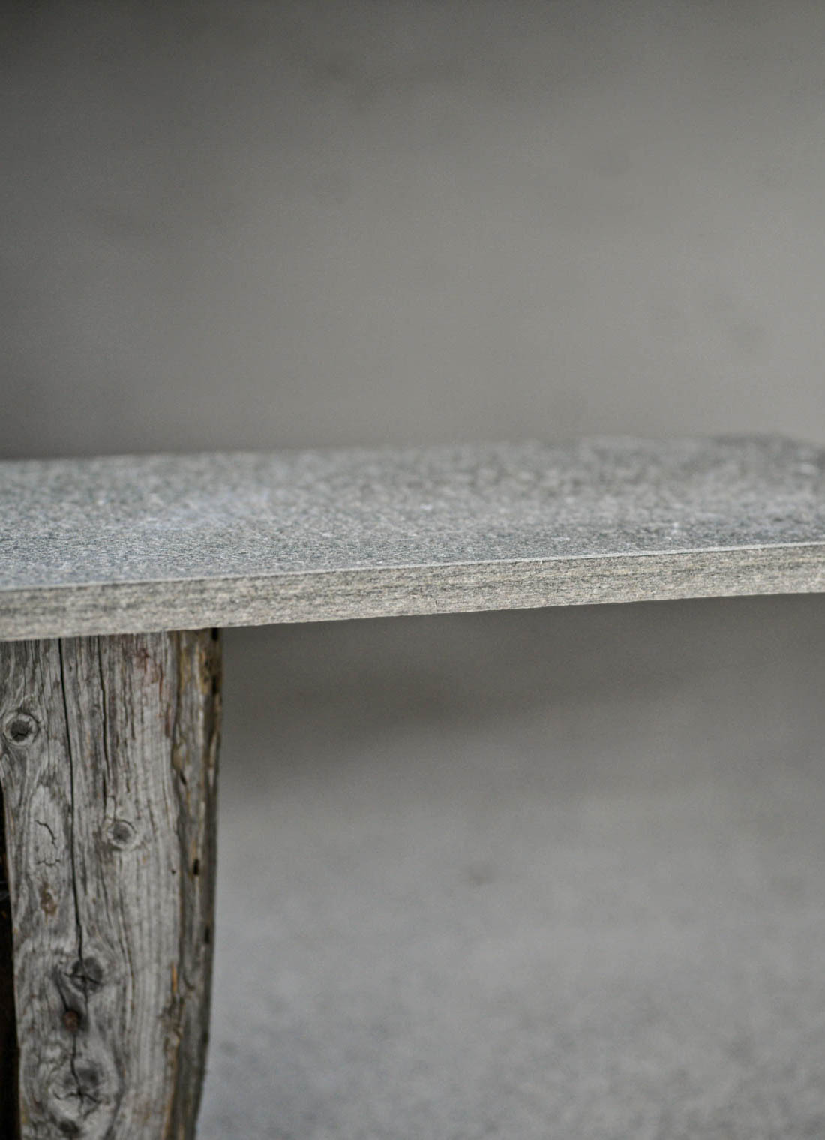
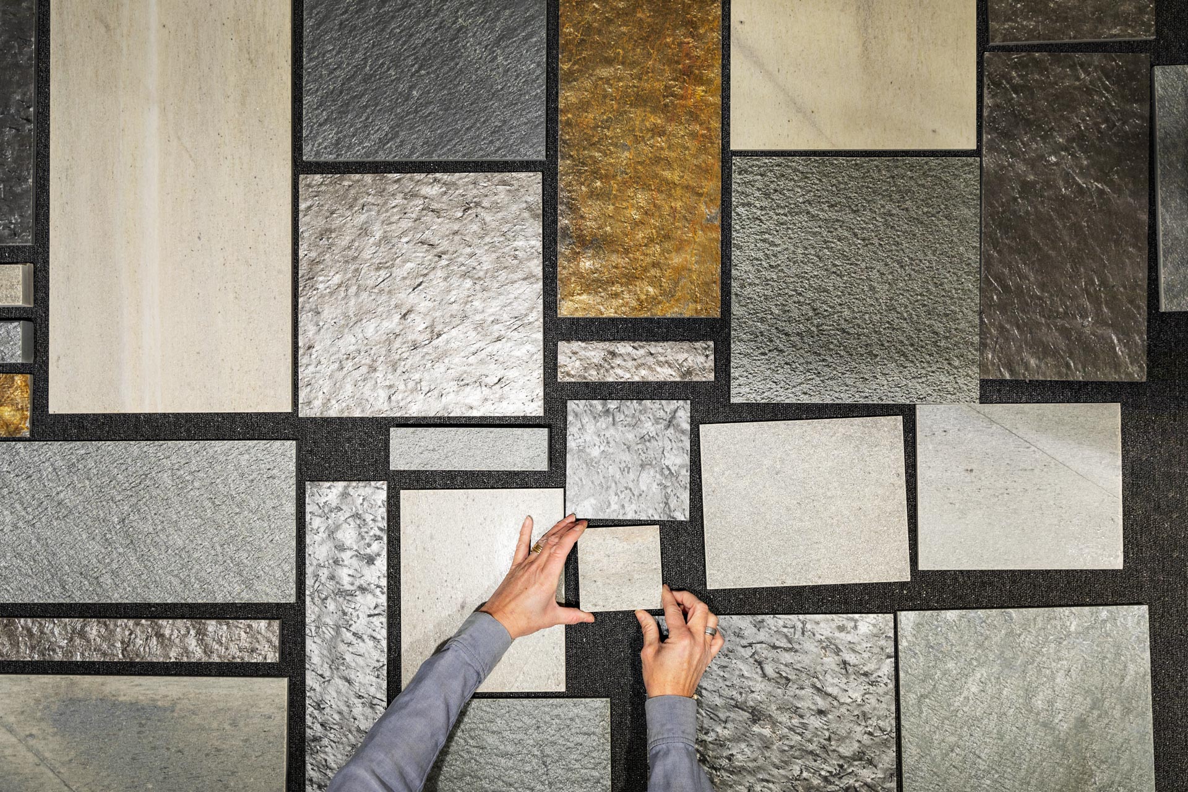
Here, a clear material combination has been chosen: Offerdal slate on the ground and Light Oppdal quartzite on the countertops.
– The contrast is nice, while it still ties together.
The kitchen is located close to both the dining area and living areas, making it easy to cook and be social at the same time.


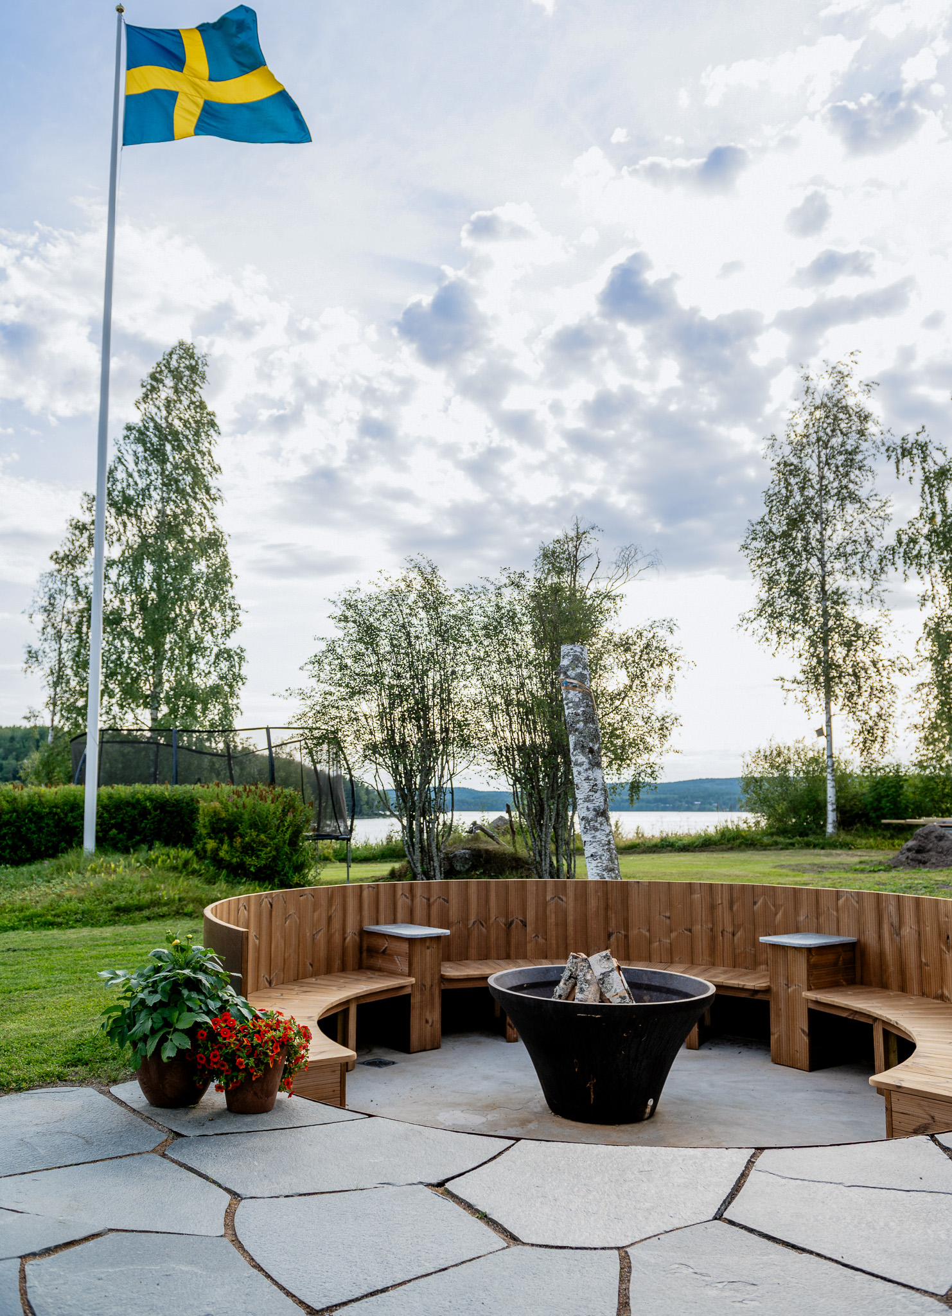
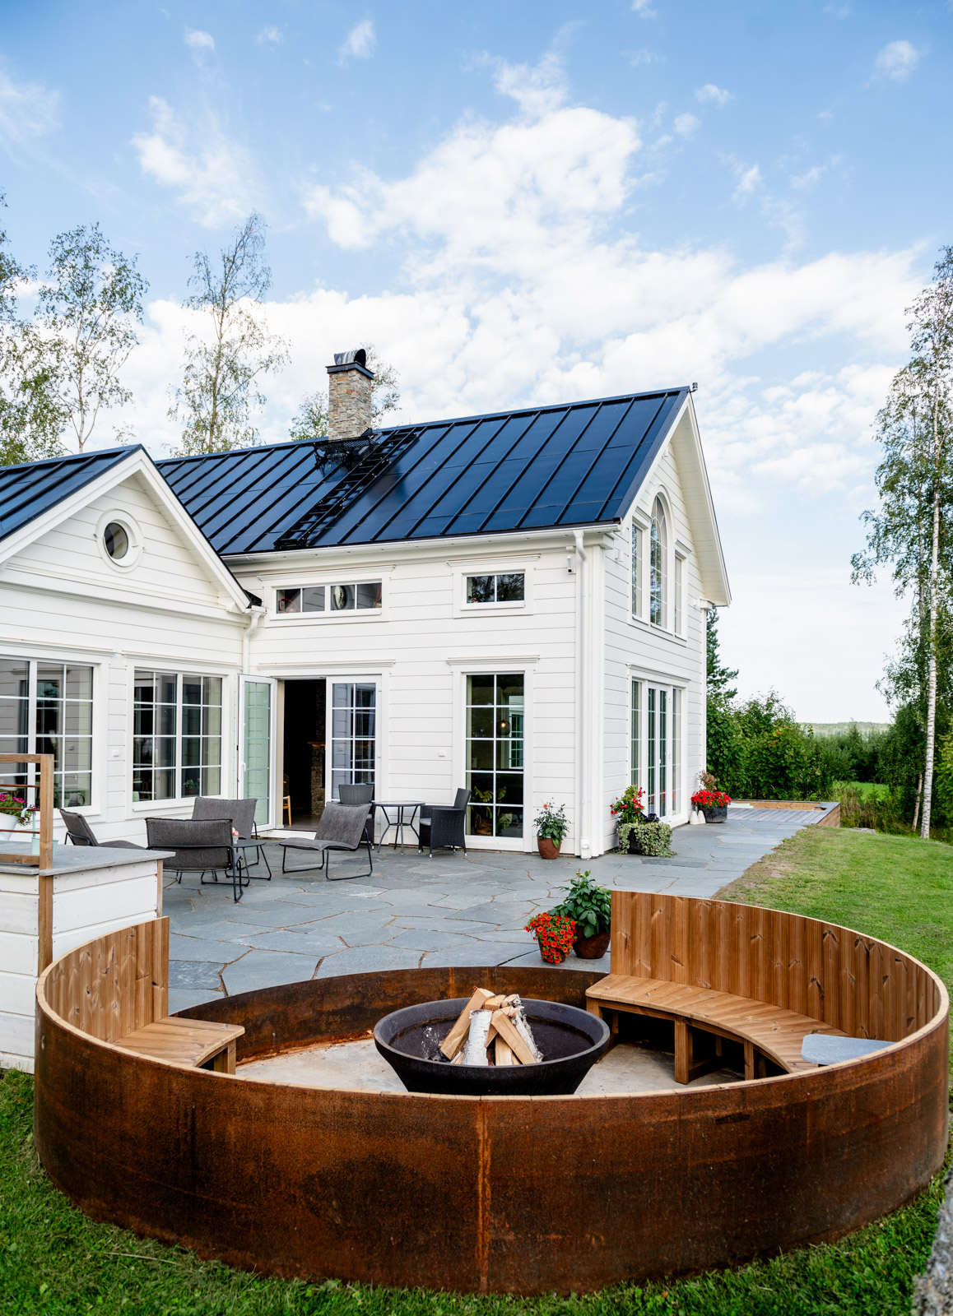
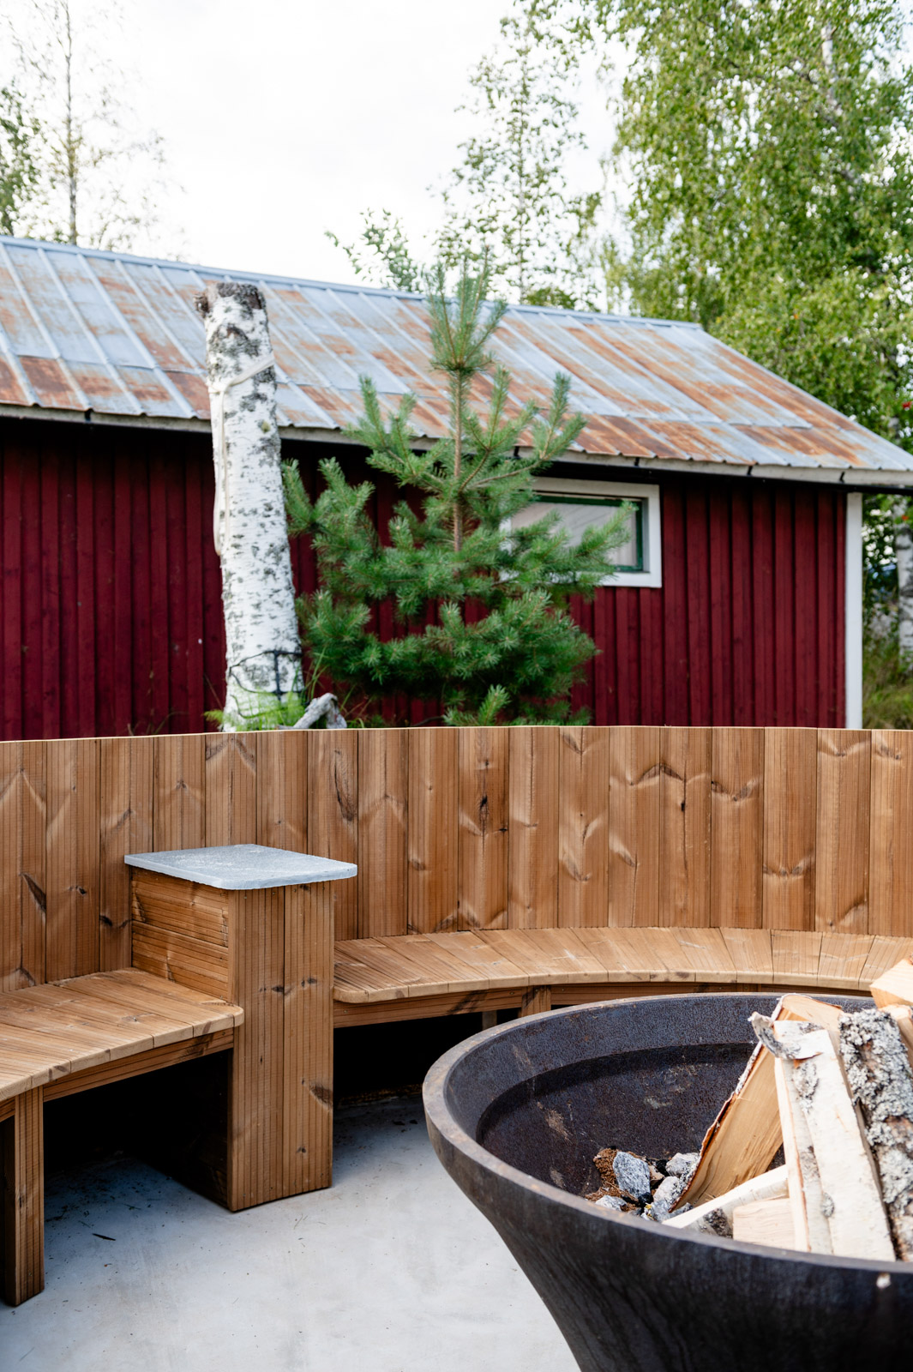
Nearby is a fire pit, designed in rounded forms with stone, wood and metal.
– I like round shapes, and it became a very nice place to sit and enjoy in the evening.
The outdoor area continues around the house and gradually transitions into a wooden terrace. The transition towards the grass is intentionally soft, so that the materials blend naturally into the surroundings.
– We wanted it to feel natural, not divided.


The entire project is developed with one clear idea: it should be easy to use.
– It should be easy to be here, and easy to use everything outside.
From slate walkways to the outdoor kitchen, fire pit and the path down to the water, everything is arranged for an active and informal cabin life.
A place where everyday life can let go – and the summer days can last a little longer.


– The slate feels natural here and withstands being used.
André Myhrer
Cabin owner